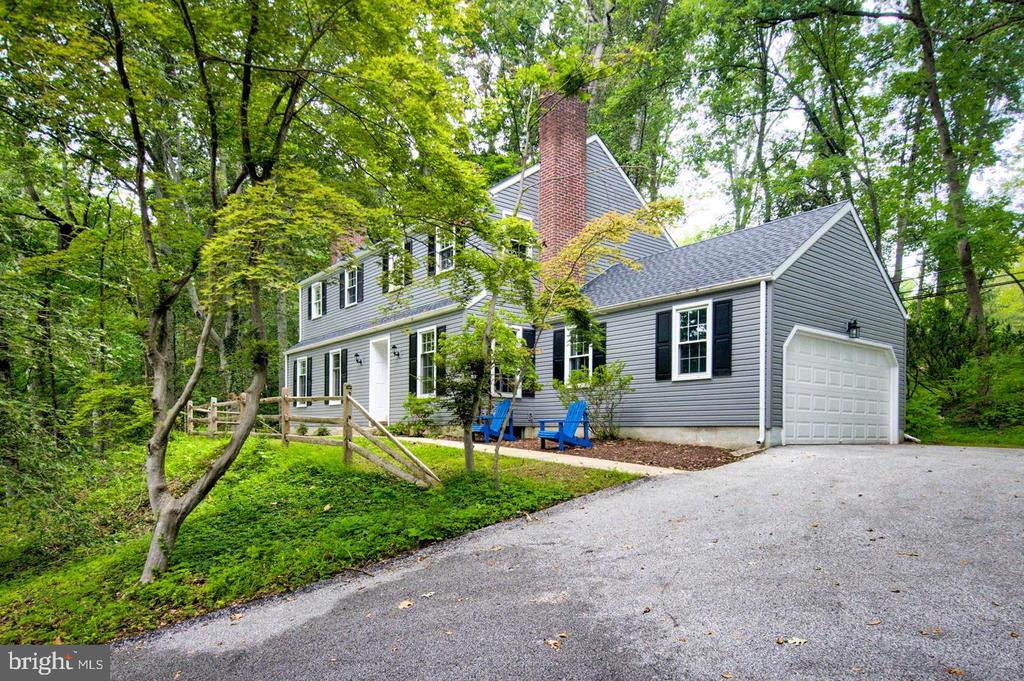
Gray two-story home with black shutters, brick chimneys, and a wooded front yard.
Gray-sided house with an attached garage and brick chimney, set among mature trees.
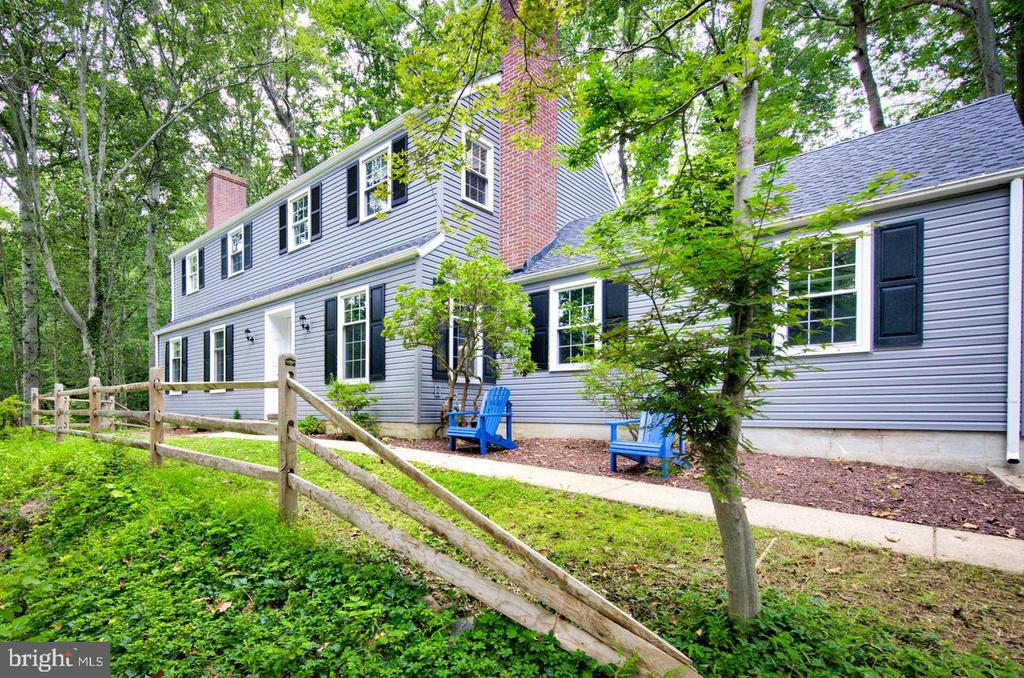
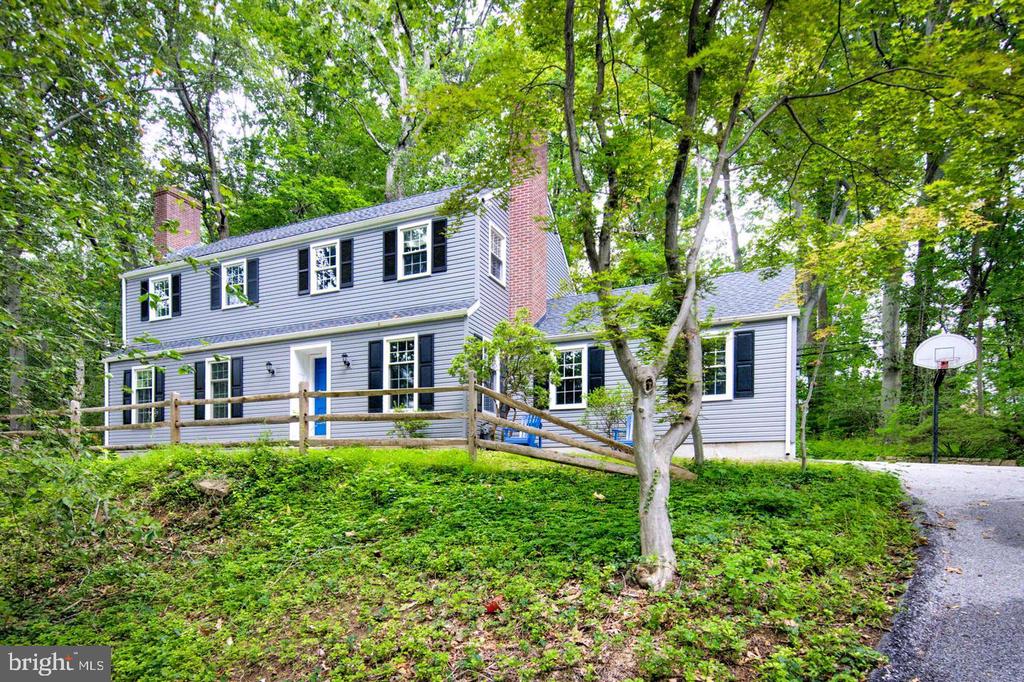
Gray-sided two-story house with black shutters, brick chimney, and a low wooden fence.
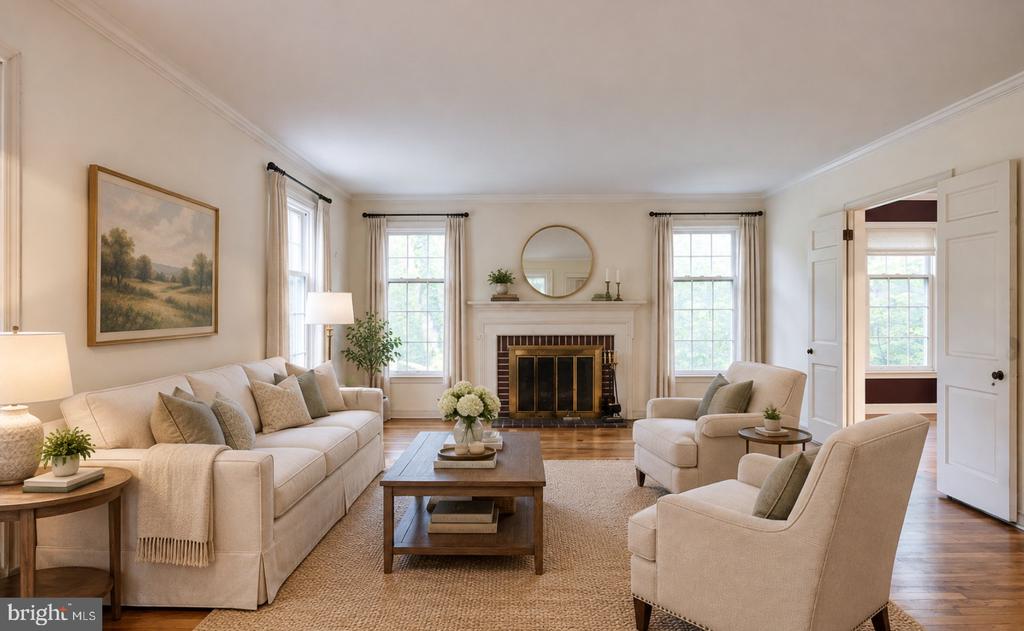
Living room with a fireplace, cream seating, and tall windows.
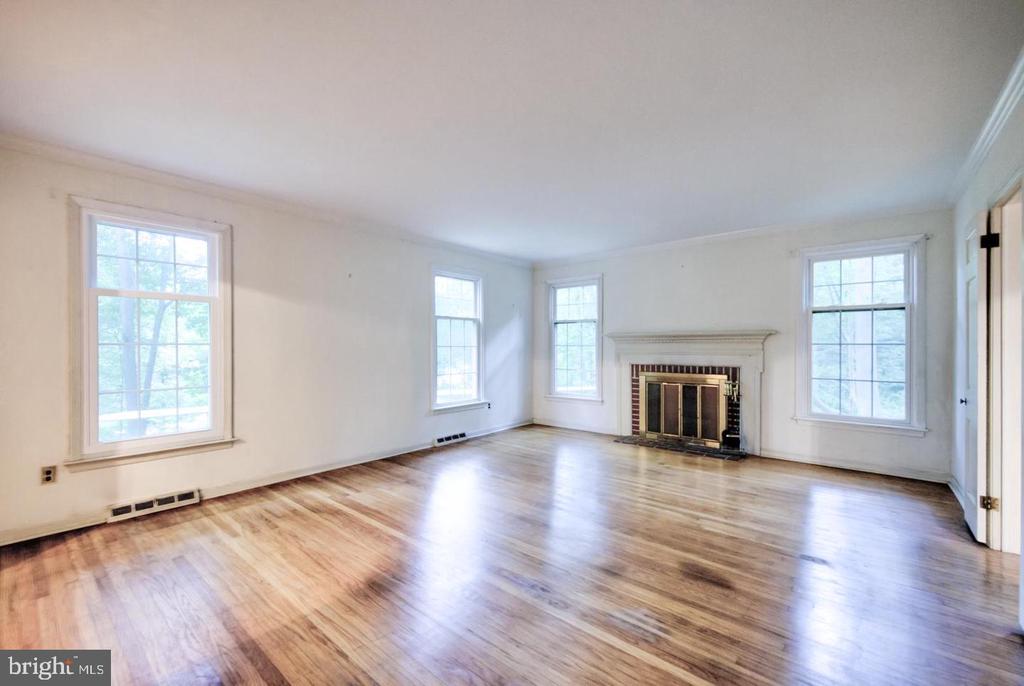
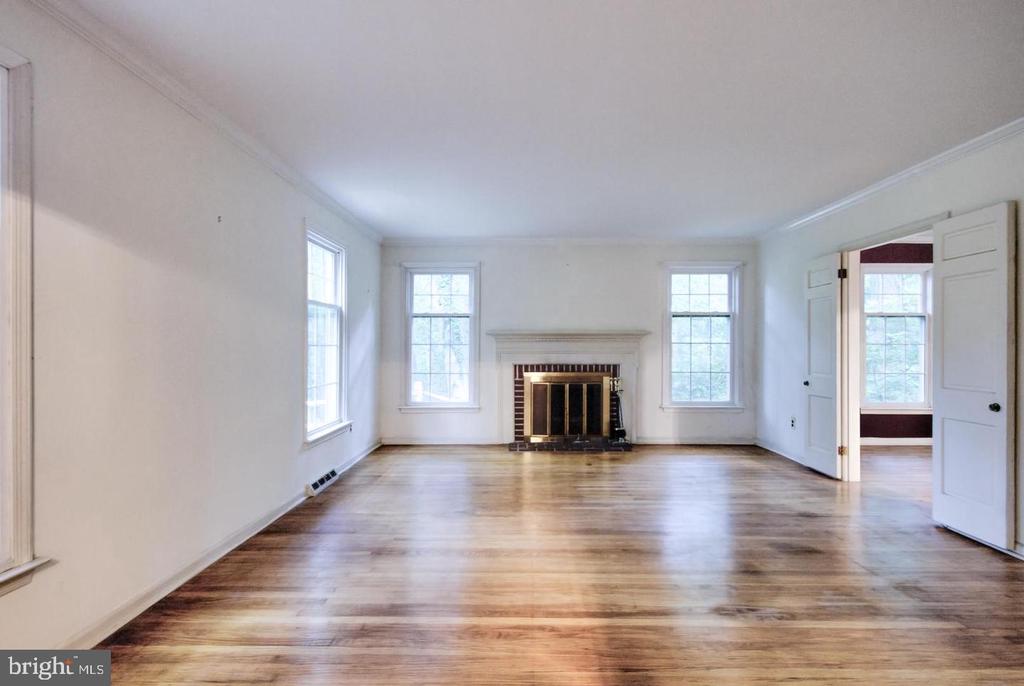
Vacant living room with hardwood floors, tall windows, and a fireplace.
Vacant living room with hardwood floors, a brick fireplace, and tall windows.
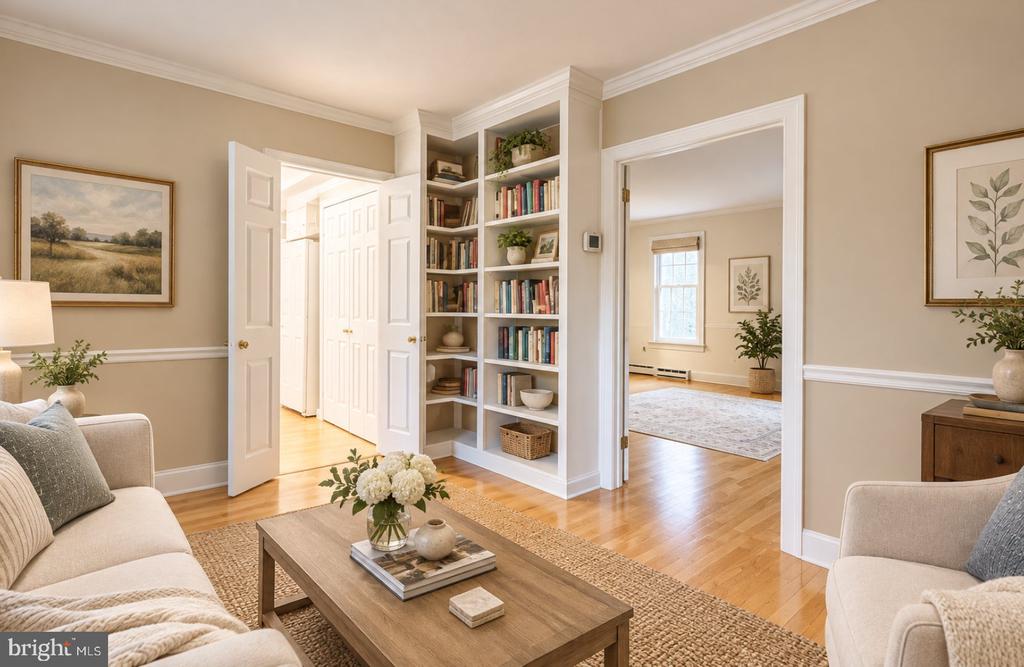
Living room with built-in bookshelves, wood floors, and open doorways to adjoining rooms.
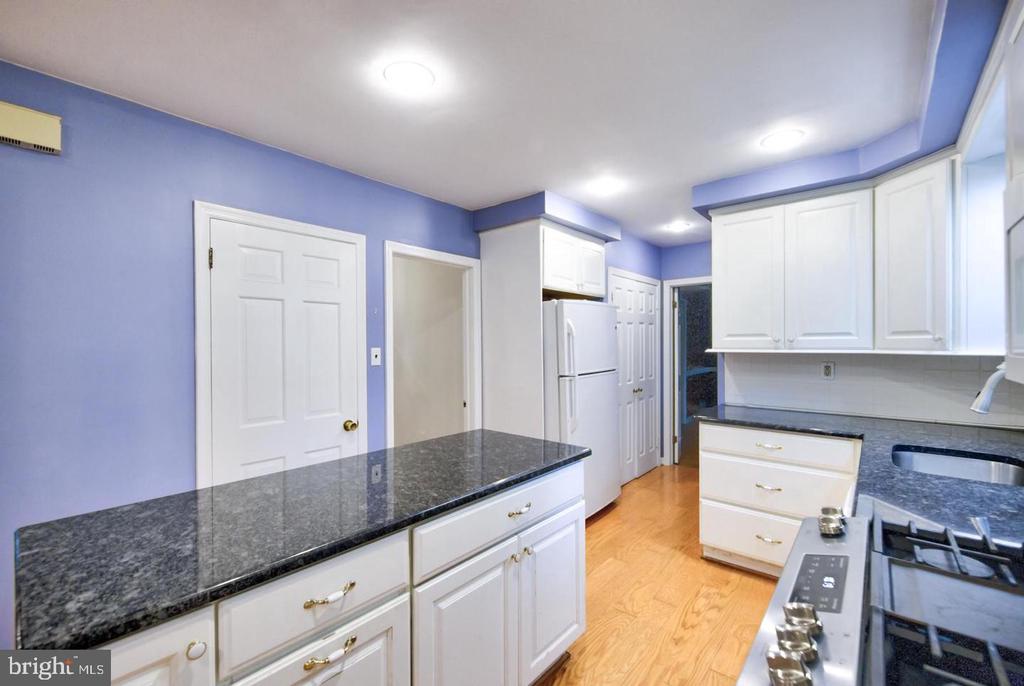
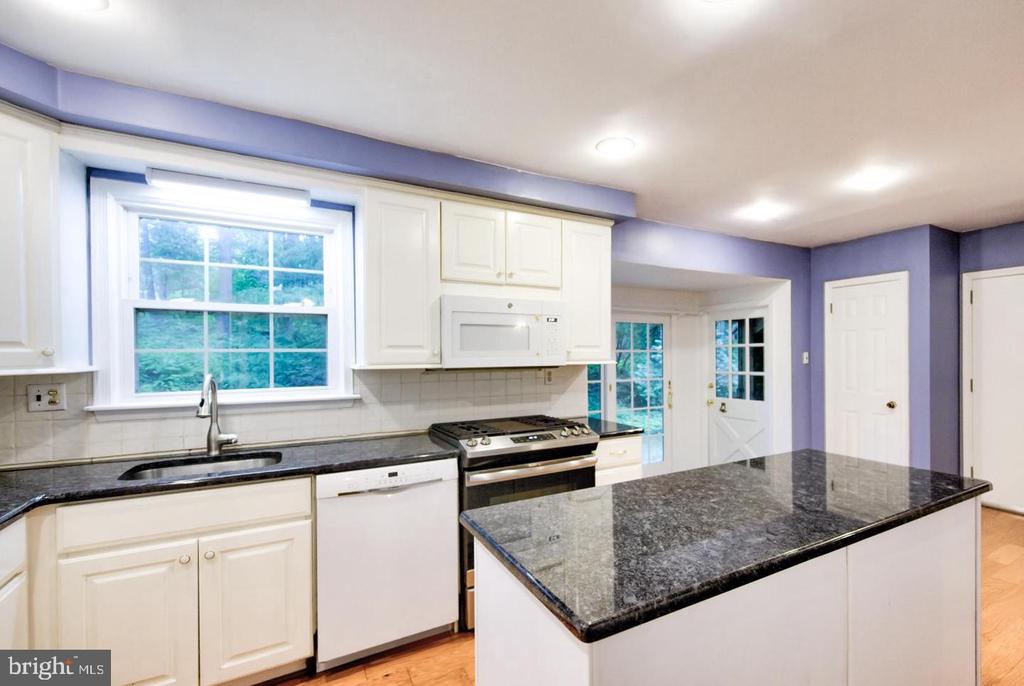
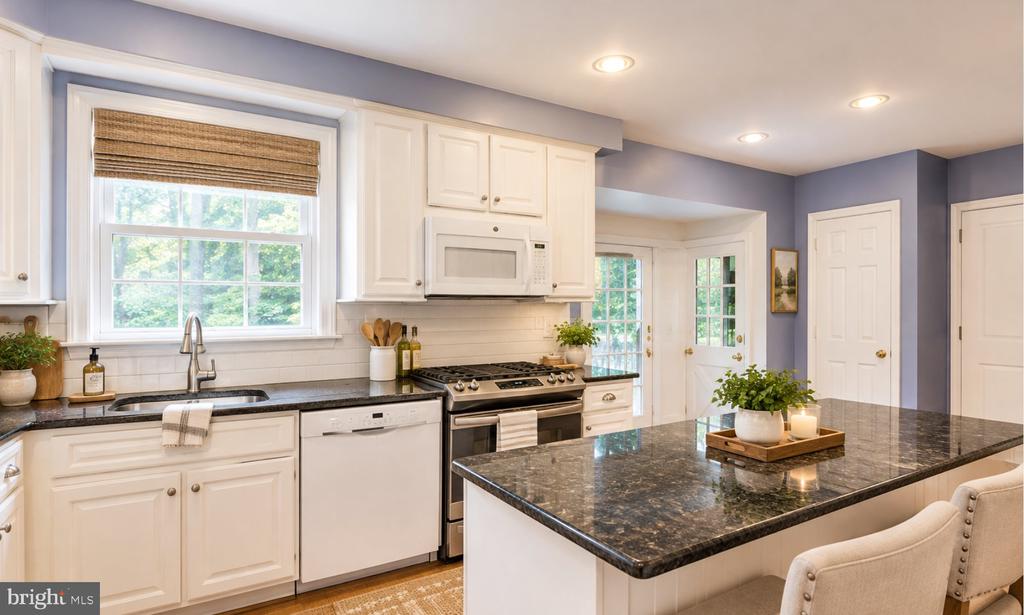
Kitchen with white cabinets, dark granite counters, and lavender walls.
Kitchen with granite countertops, white cabinetry, and blue walls.
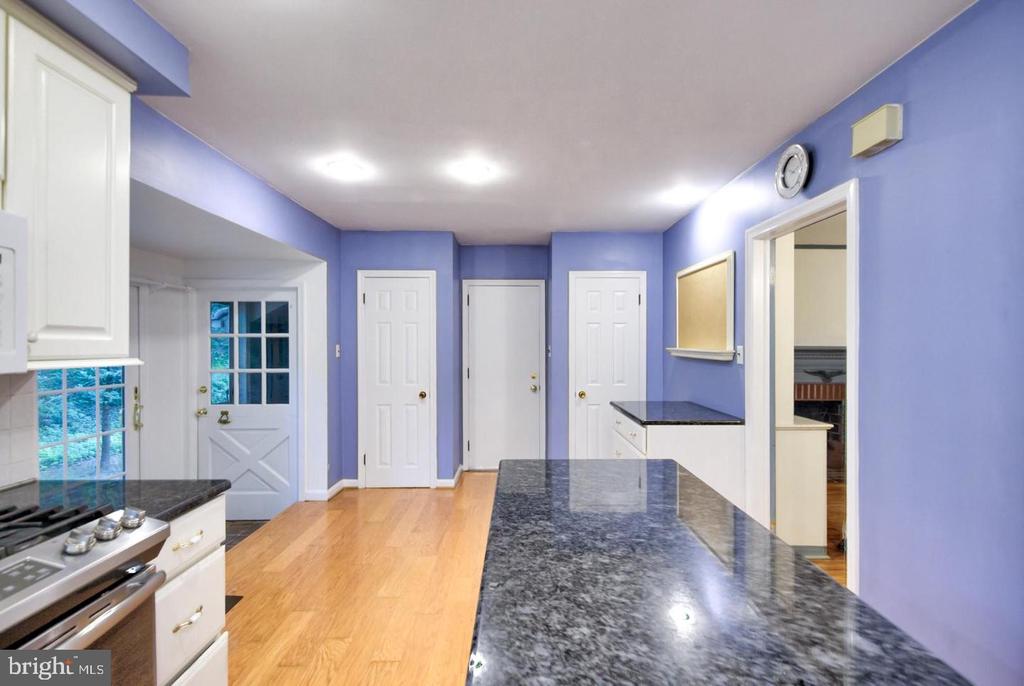
Kitchen with a large granite island, white cabinets, and a window above the sink.
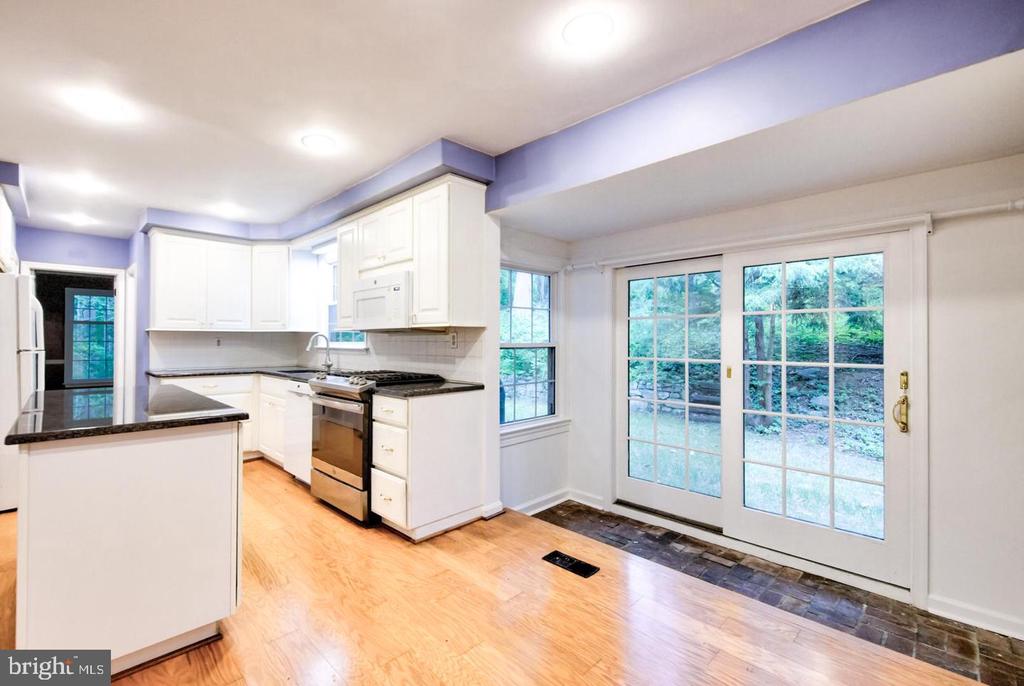
White kitchen with granite counters, stainless range, and glass doors opening to the yard.
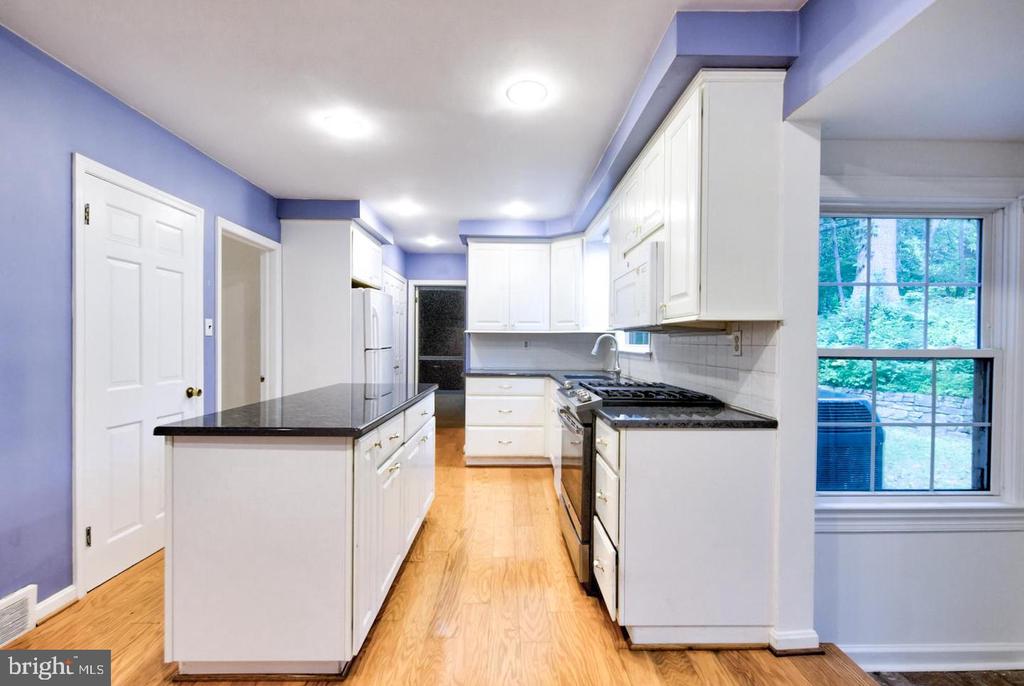
Kitchen with white cabinets, dark countertops, a central island, and hardwood flooring.
Bright kitchen with white cabinets, a dark stone island, and stainless steel appliances.
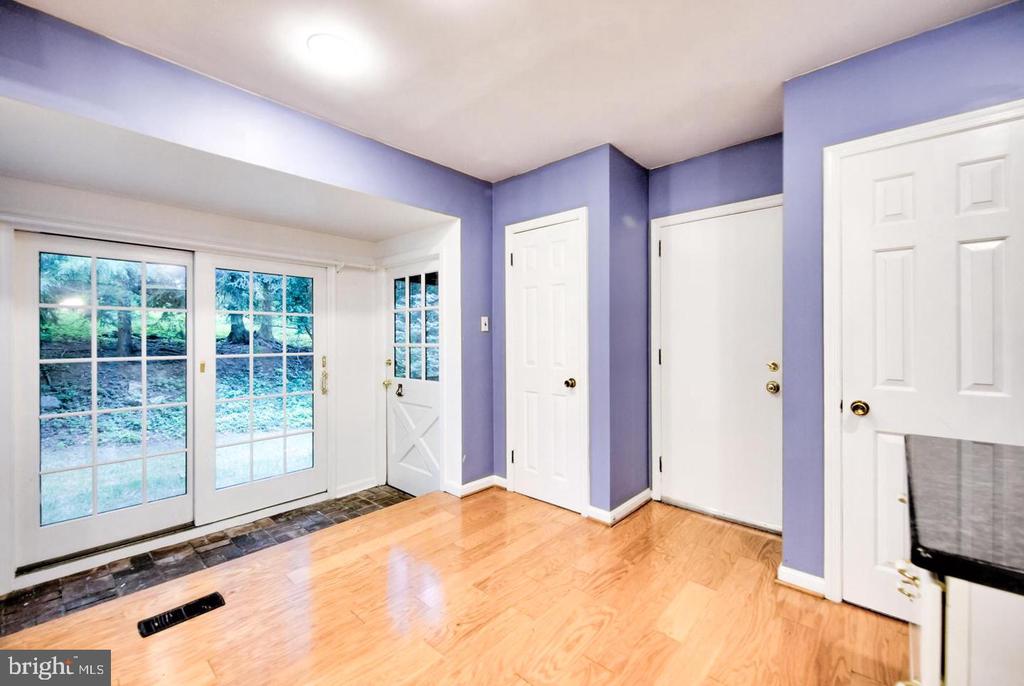
Entryway with purple walls, hardwood floors, and glass doors opening to a green yard.
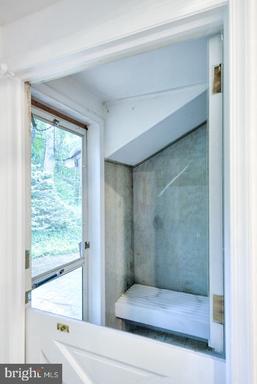
Walk-in shower with a built-in bench beside a tall window.
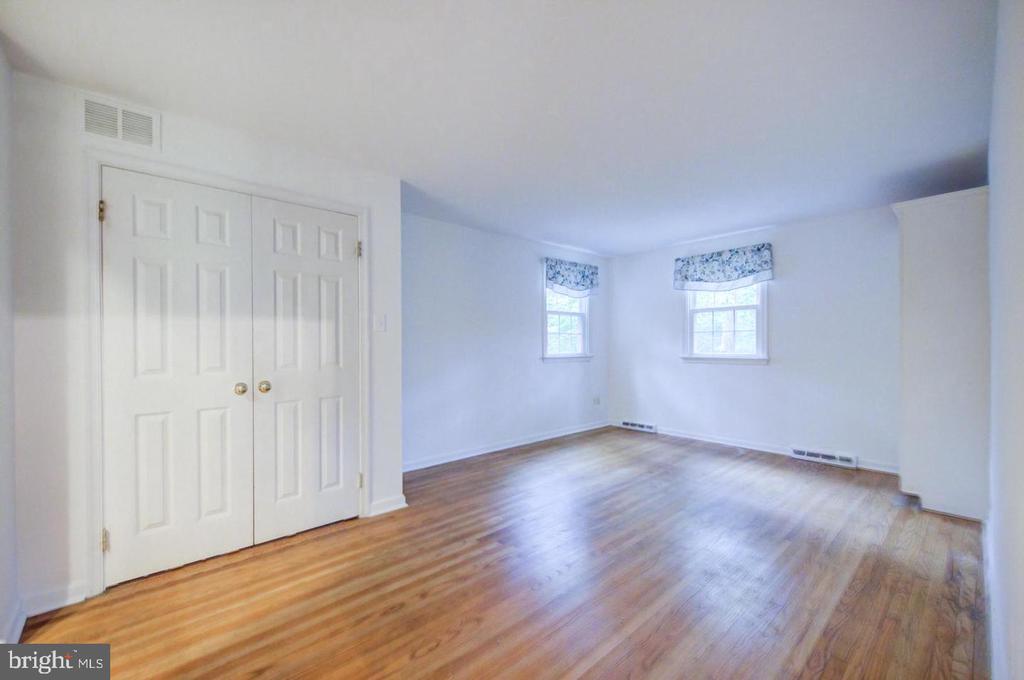
Empty room with hardwood floors, double closet doors, and two windows.
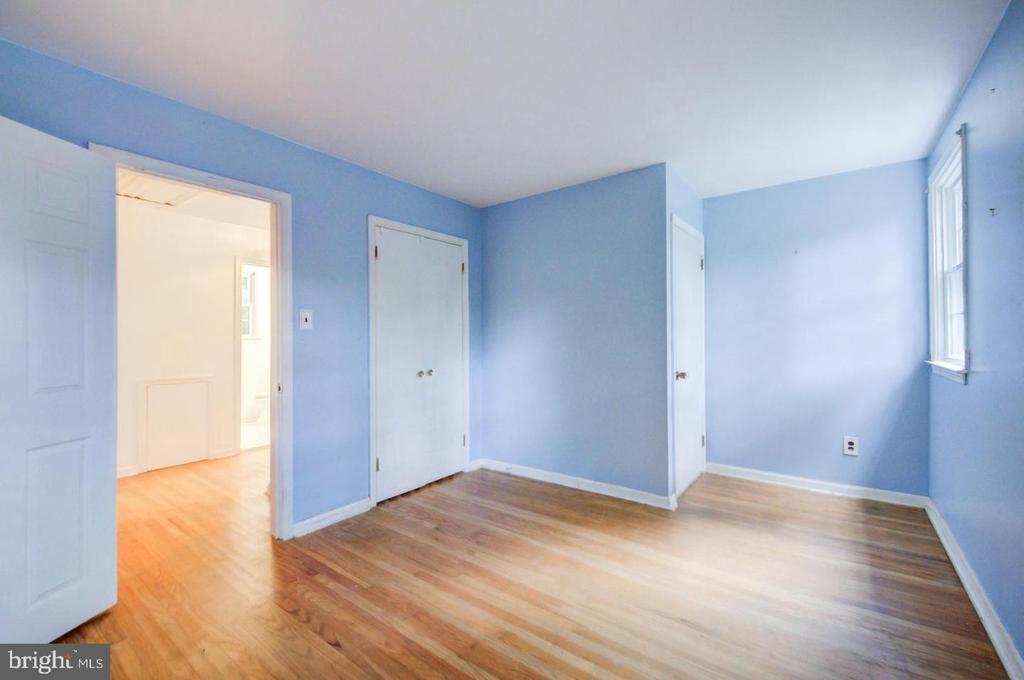
Empty blue bedroom with hardwood floors, closet doors, and a window.
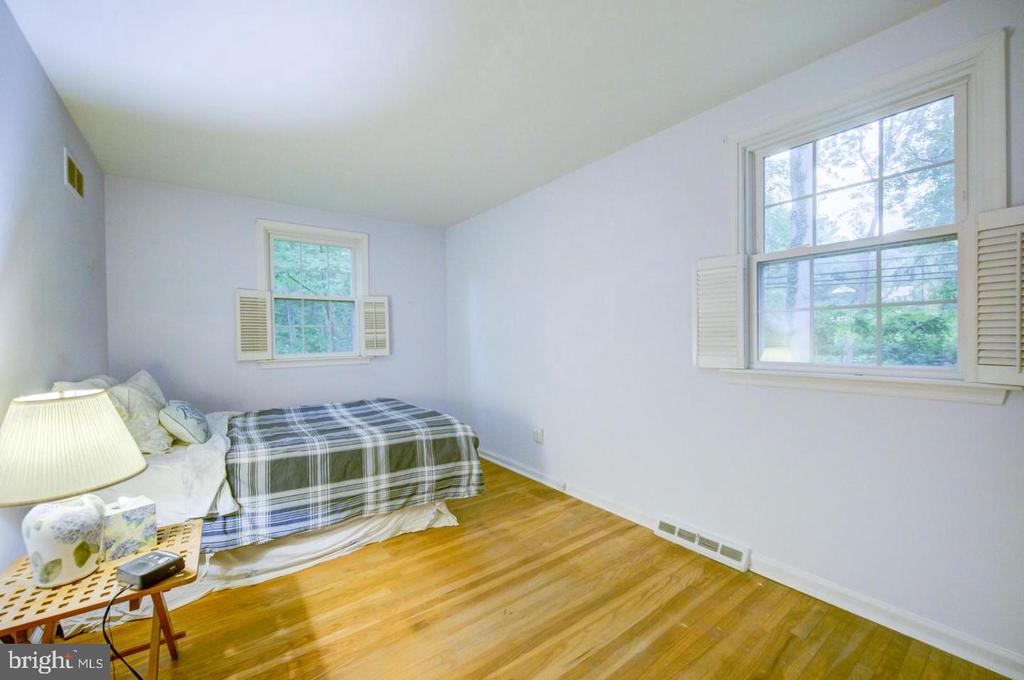
Bedroom with a plaid-covered bed, hardwood floors, and two shuttered windows.
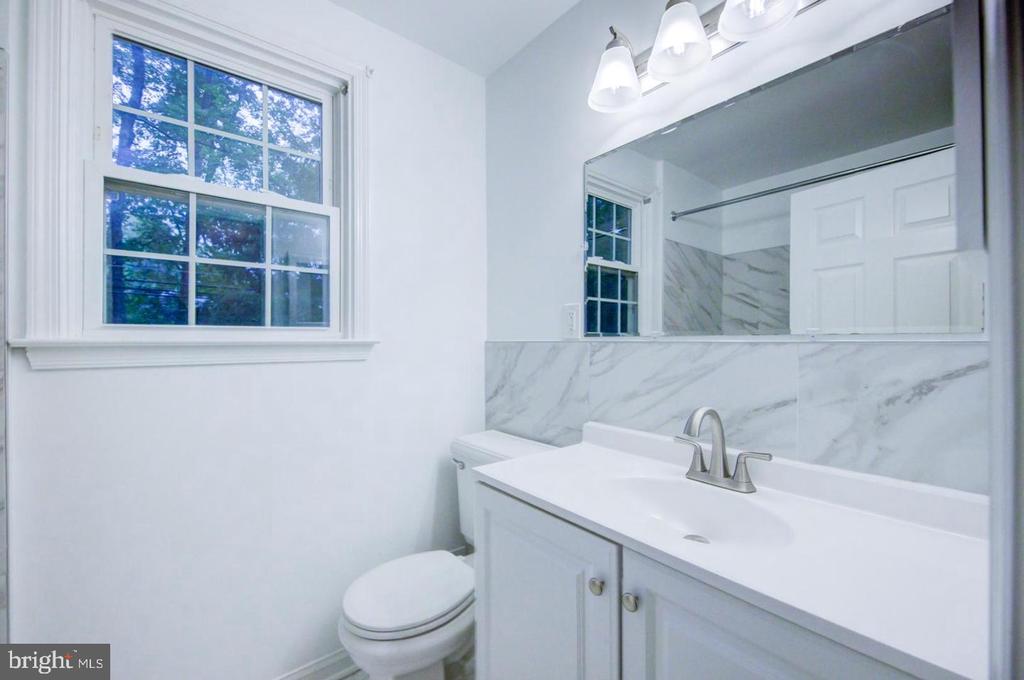
Bathroom with a white vanity, marble backsplash, large mirror, and window.
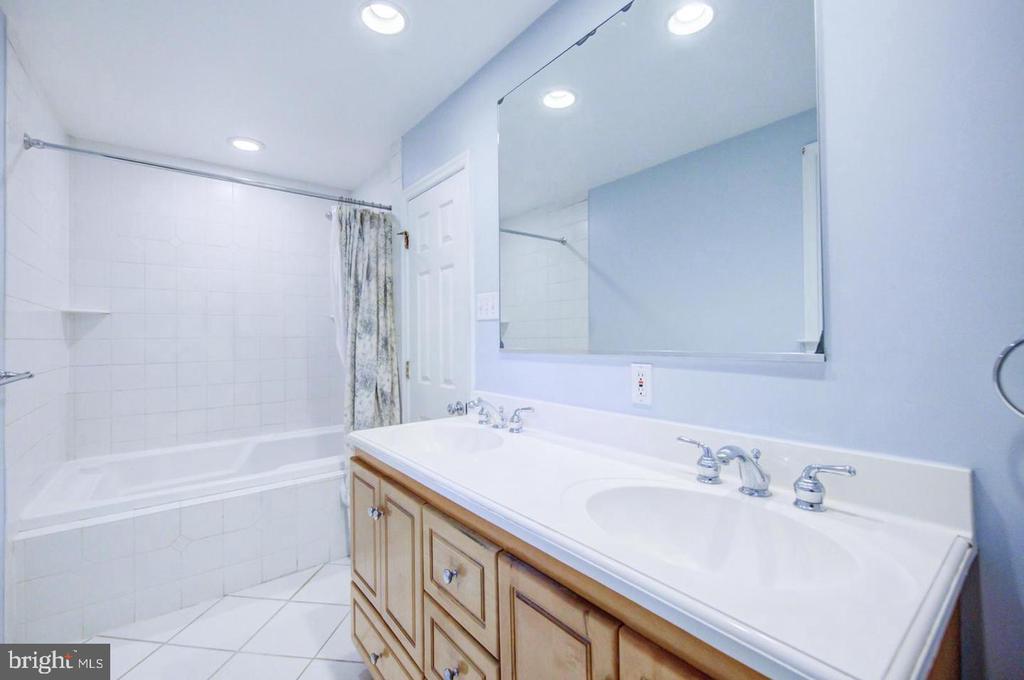
Bathroom with a double-sink vanity, large mirror, and tiled tub-shower.
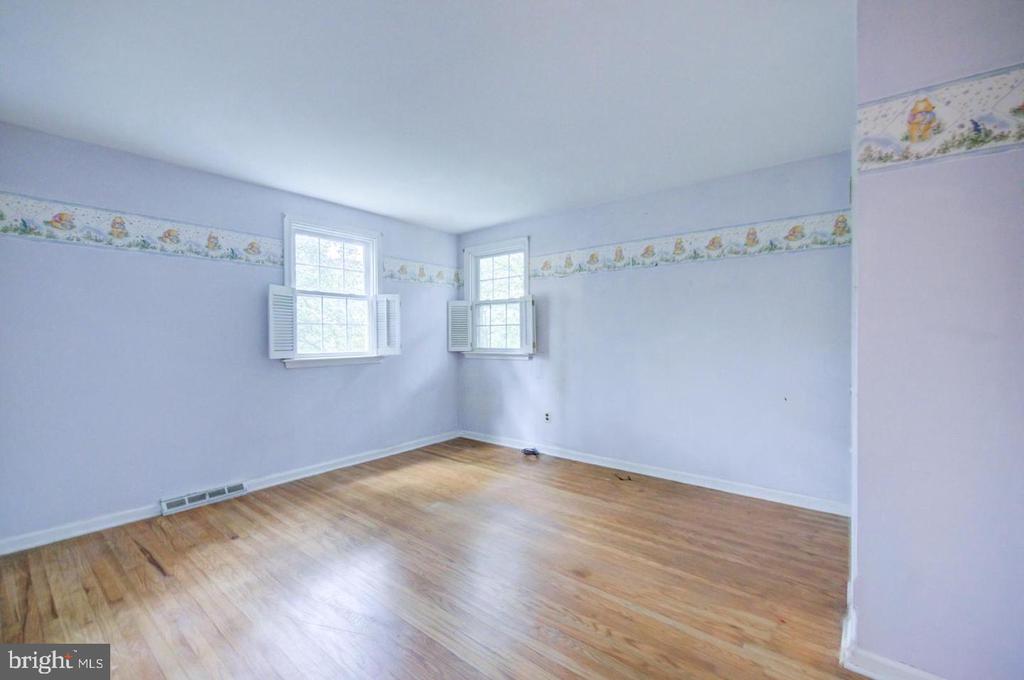
Empty room with hardwood floors, pale lavender walls, floral border, and two shuttered windows.
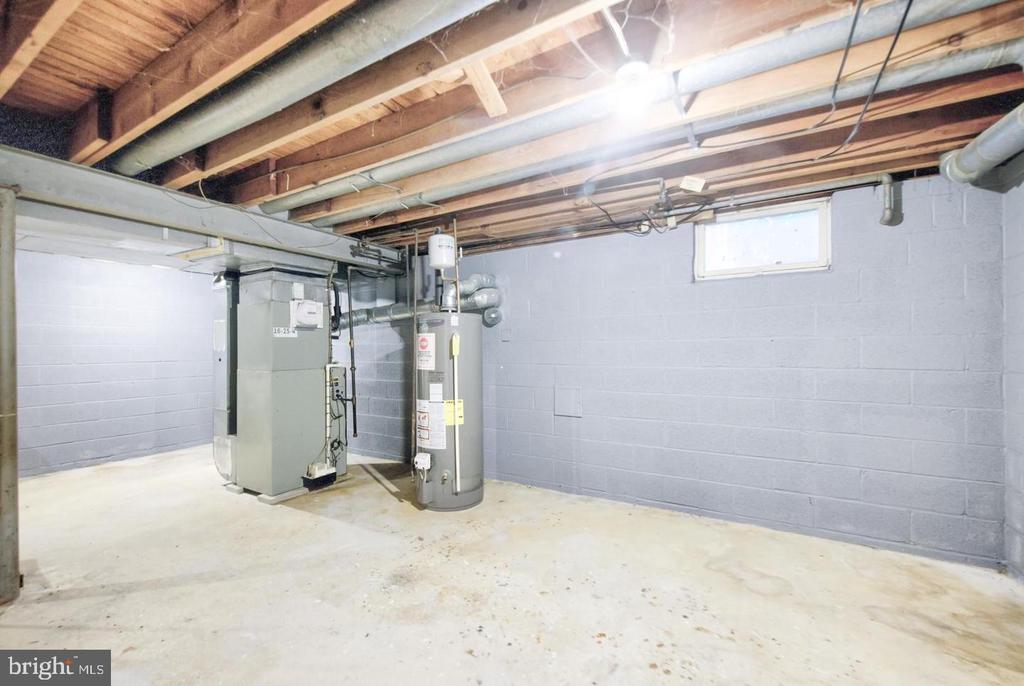
Basement utility area with a furnace, water heater, exposed joists, and concrete floor.
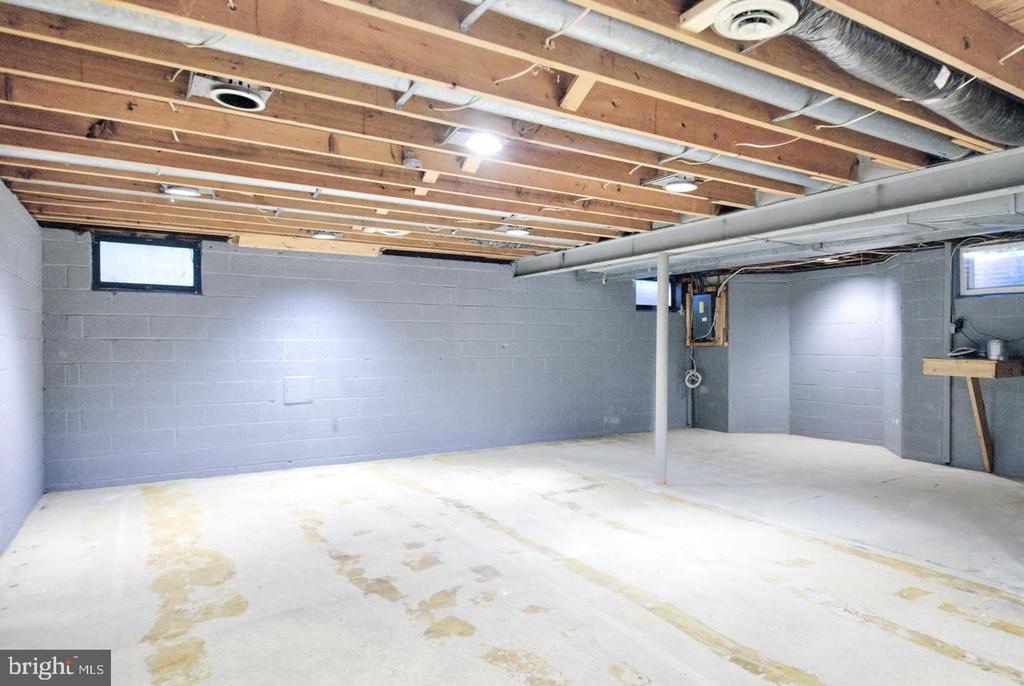
Unfinished basement with exposed ceiling joists, concrete floor, and gray block walls.
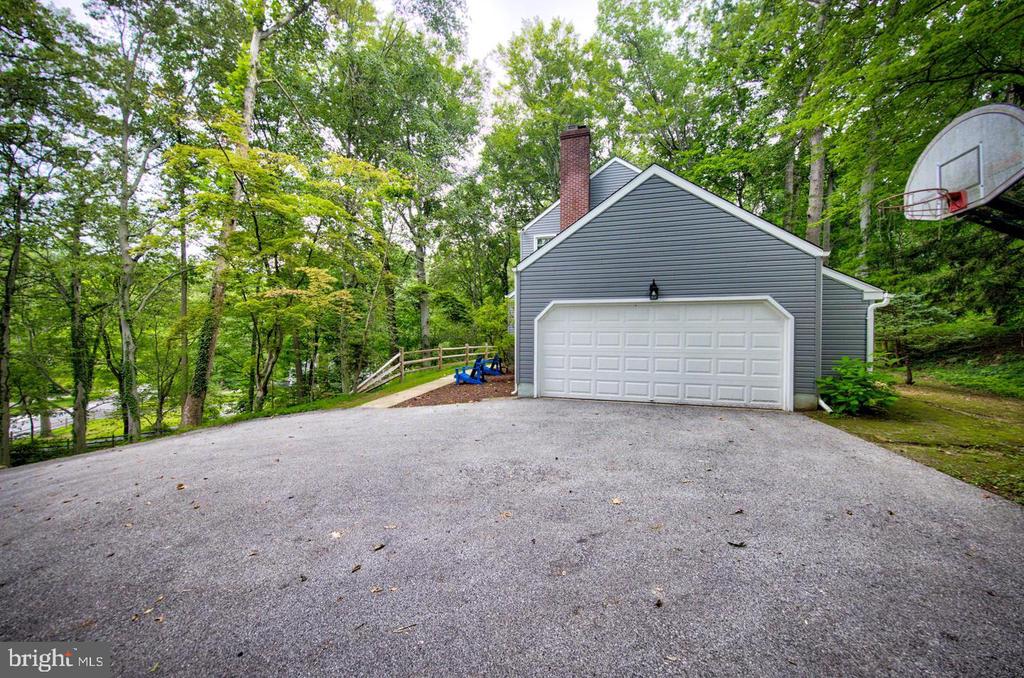
Gray house garage with a wide paved driveway, wooded surroundings, and a basketball hoop.
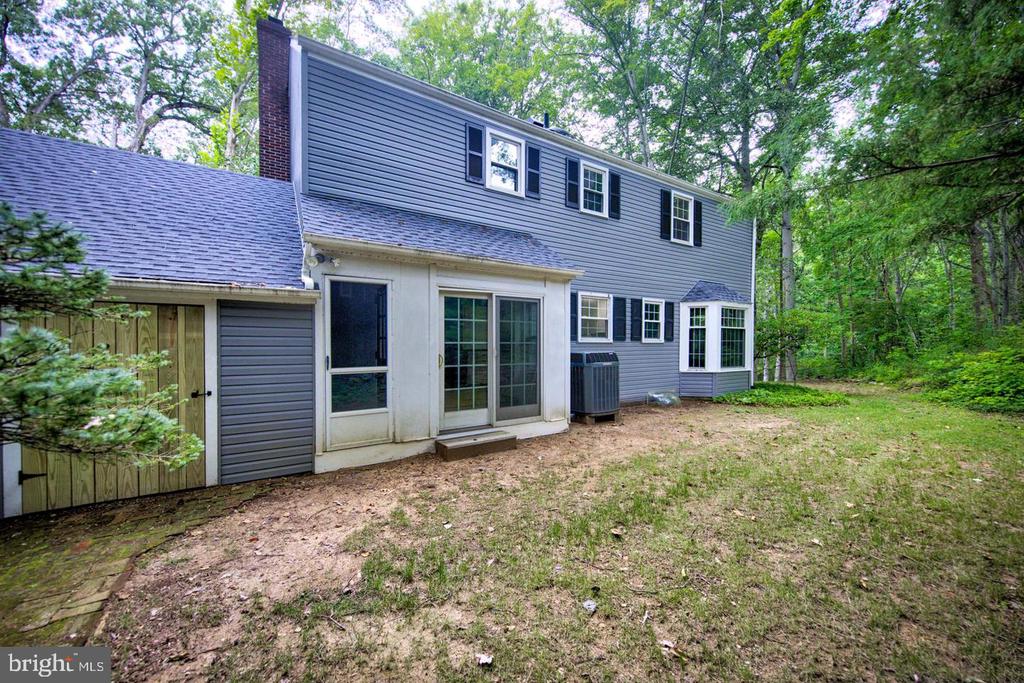
Rear exterior of a gray two-story house with a sliding glass door and wooded surroundings.
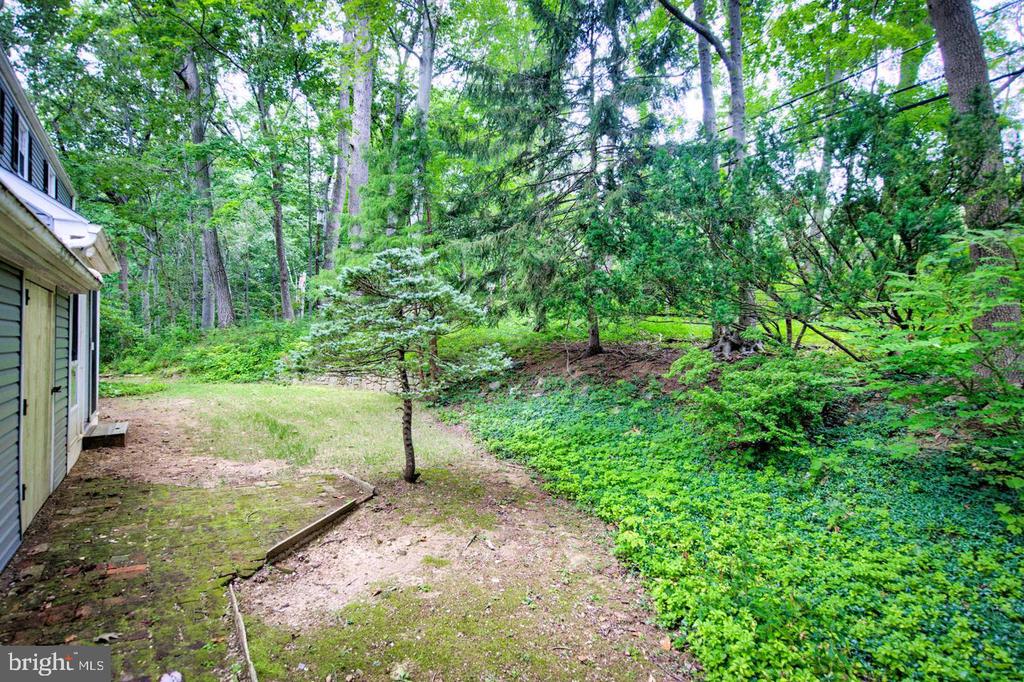
Wooded backyard beside the house, with a small brick patio and a young evergreen tree.
See all photos
Gray-sided house with an attached garage and brick chimney, set among mature trees.
Mia Bloomfield

791 ROBINHOOD ROAD

$859,999 791 ROBINHOOD ROAD, BRYN MAWR, PA 19010
Don't miss this opportunity to own a home in the highly sought-after Radnor School District, in the desirable Beaupre neighborhood.
This house is back on the market after completing some work on the home.
Including but not limited to a NEW HVAC system.
This 4-bedroom, 2.5-bath home has great bones and is ready for a new owner to make it their own. Recent updates include a new roof and all-new exterior siding, giving peace of mind from day one, plus a refreshed hall bathroom and new interior doors on the second floor. Hardwood floors flow throughout, adding warmth and character to every room.

While the home could use some cosmetic updating, its solid structure and classic charm make it a fantastic canvas for your personal touch. Downstairs, the full, unfinished, dry basement offers a convenient laundry area and endless potential -- whether you're dreaming of a home gym, media room, or extra storage.

Come see the possibilities for yourself -- Let's call it home for the Holidays!
  • Pending
    Status
  • 4
    Bedrooms
  • 3
    Bathrooms
  • 1963
    Year Built
  • 2,030 Sq.Ft.
    Living Area

Features & Amenities

Area & Lot

  • Status: Pending
  • Living Space: 2,030 Sq.Ft.
  • Total Area: 2,030 Sq.Ft.
  • Lot Size: 0.87 Acres
  • MLS® ID: PADE2126928
  • Type: Residential
  • Year Built: 1963
  • Architecture Styles: Colonial
  • Elementary School:RADNOR
  • Middle School: RADNOR M
  • High School: RADNOR H
  • School District: RADNOR TOWNSHIP

Interior

  • Total Bedrooms: 4
  • Total Bathrooms: 3
  • Full Bathrooms: 2
  • Half Bathrooms: 1

Exterior & Building

  • Stories: 2
  • Garage Space: 2.0
  • Water Source: Public
  • Pool: No Pool
  • Parking: Attached Garage, Driveway, Off Street, On Street
  • Heat Type: Central
  • Air Conditioning: Central A/C
  • Sewer: Public Sewer
  • Substructure: Block
  • Disability Features: None

Financial

  • Sales Price: $859,999
  • Real Estate Tax: $11,318/yr
  • Zoning: R

791 ROBINHOOD ROAD

Work With Mia

Her personal service and dedication to her clients cannot be beaten, so next time you are in need of an agent, contact Mia!
Let's Connect