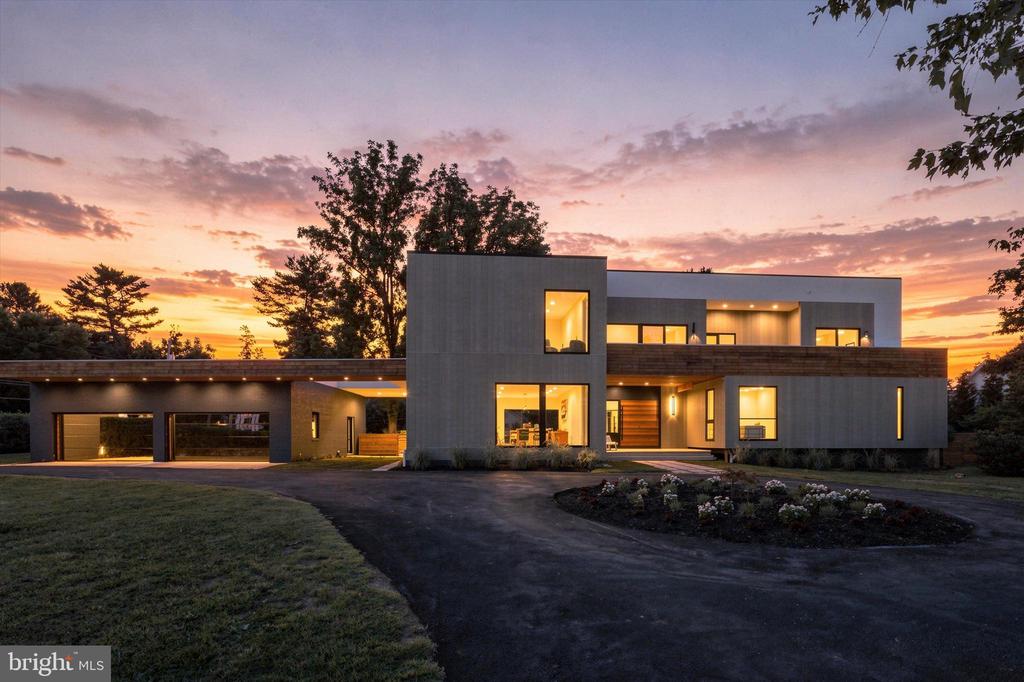
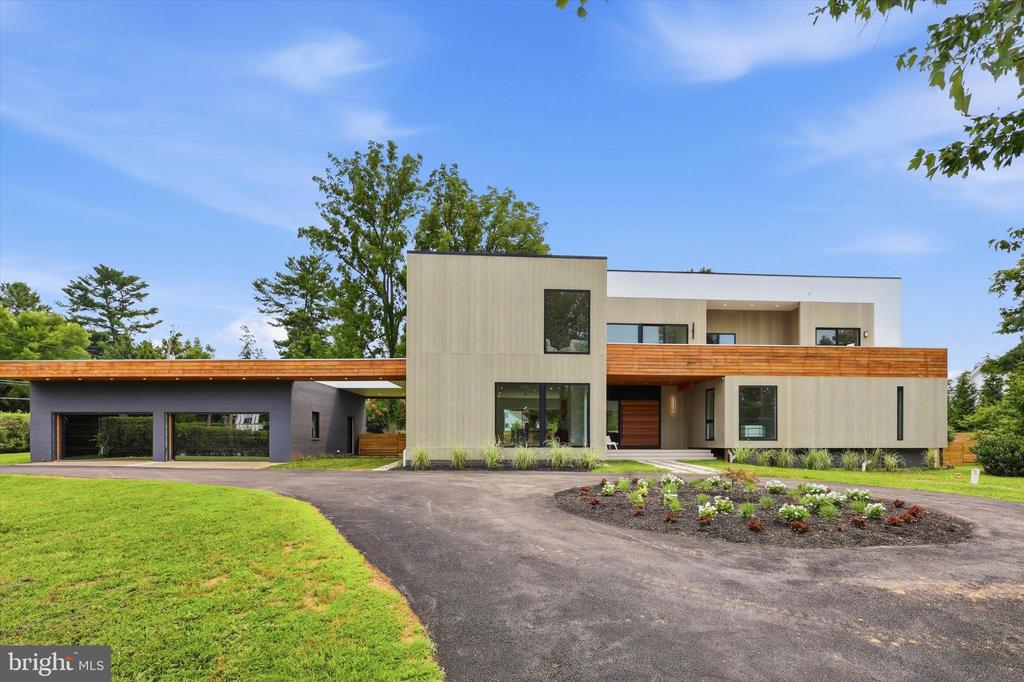
Modern two-story home with a broad wooden balcony, attached garage, and curved driveway.
Modern flat-roof home with illuminated windows and an attached garage at sunset.
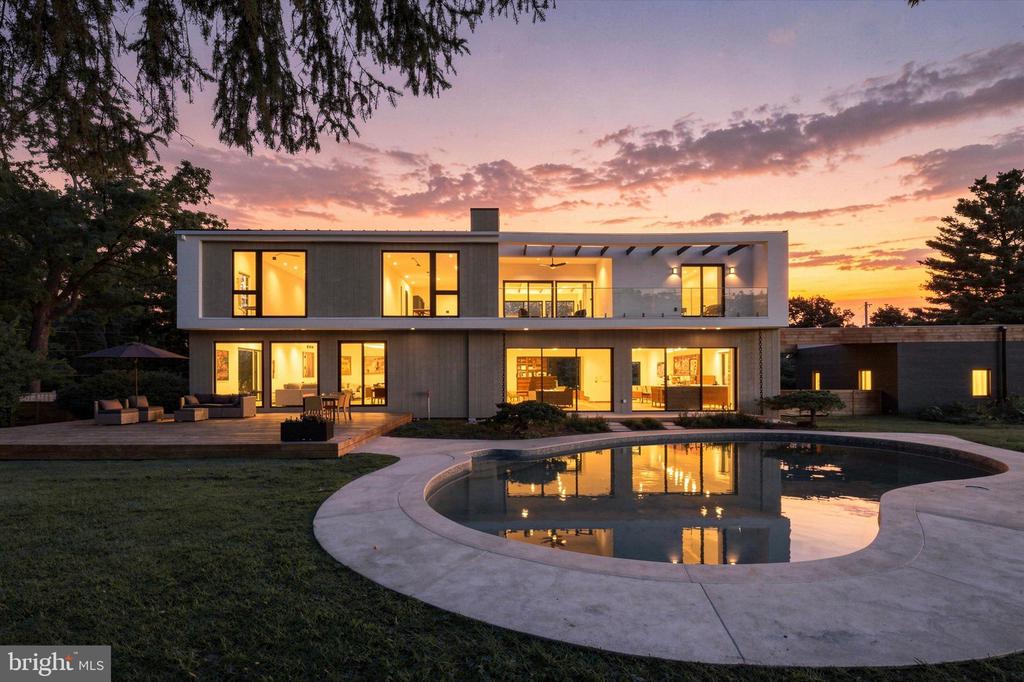
Modern two-story home with a lit glass facade and curved pool at sunset.
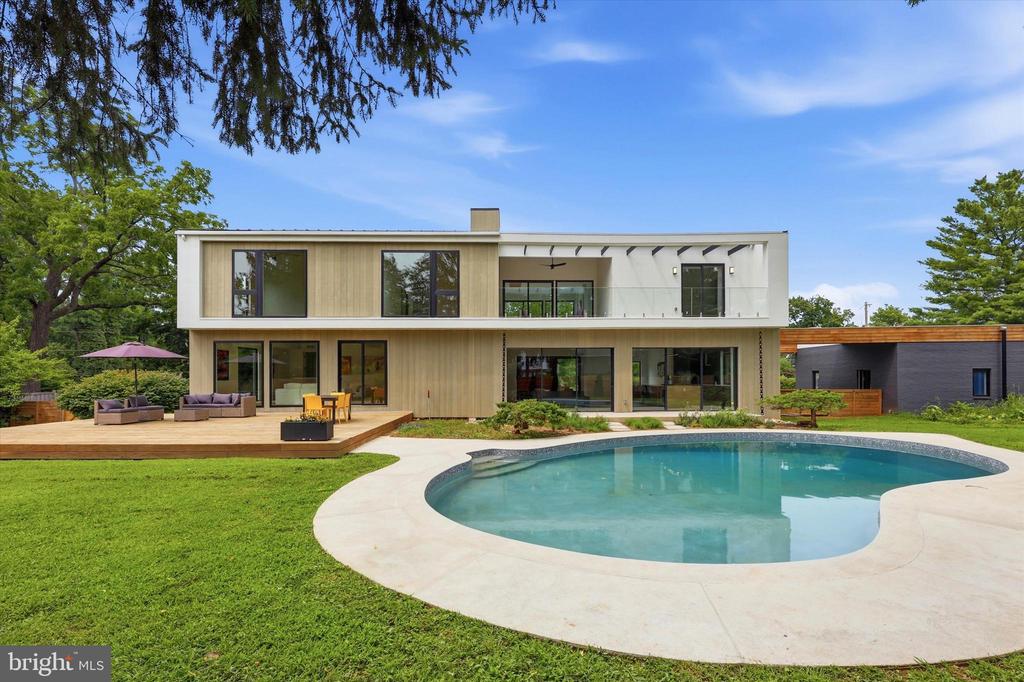
Modern two-story home with a curved swimming pool and wood deck.
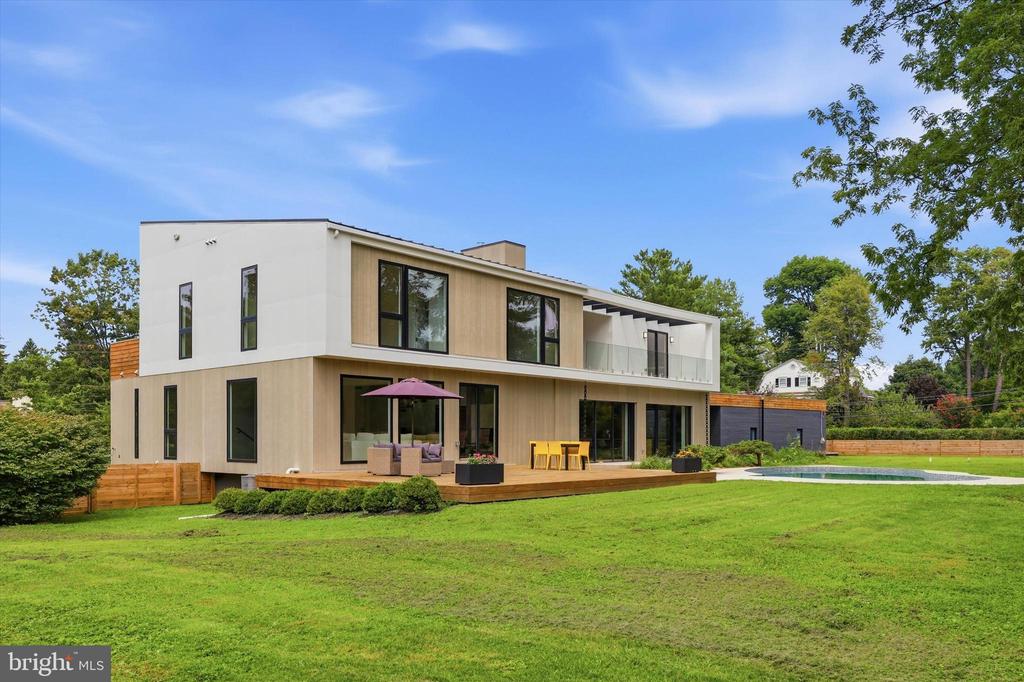
Modern two-story home with a broad lawn, wood deck, patio furniture, and narrow pool.
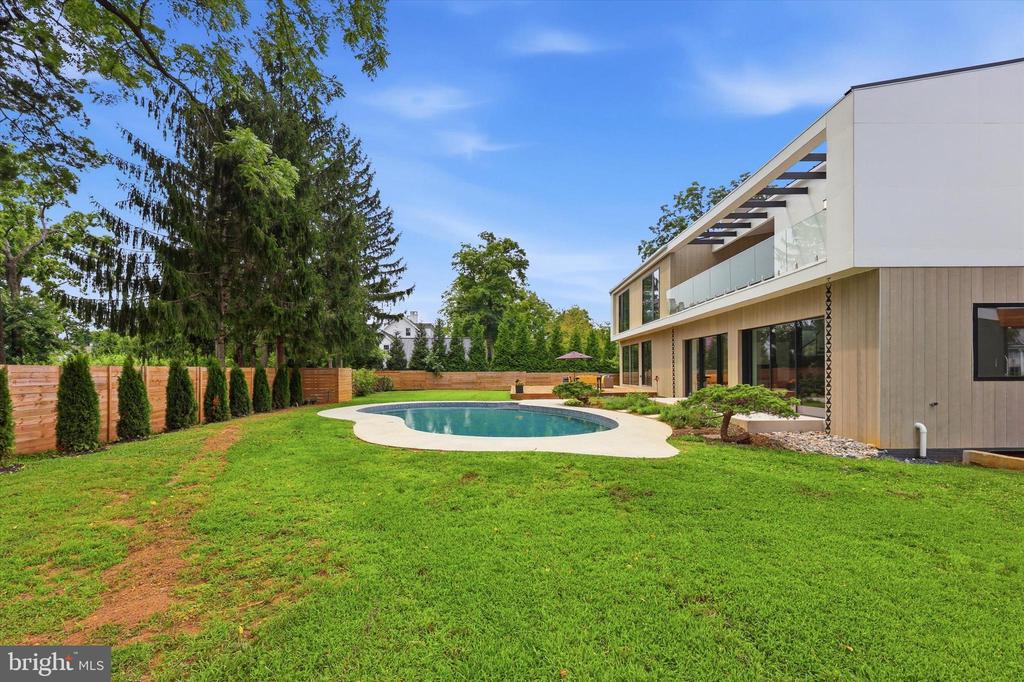
Modern home with a curved swimming pool, broad lawn, and glass-railed balcony.
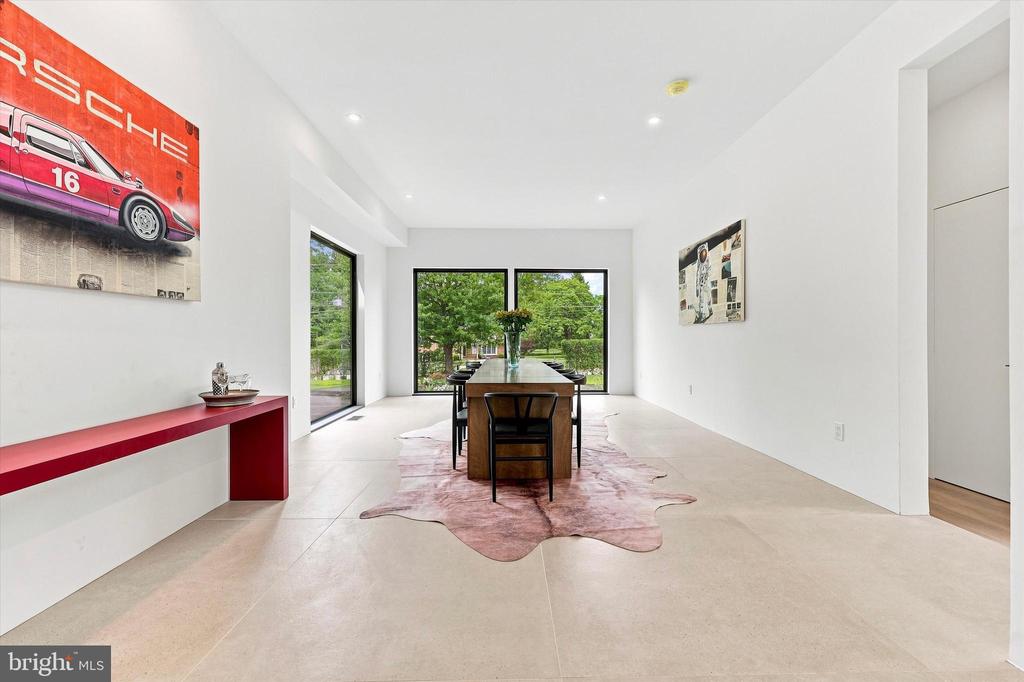
Dining room with a long wood table, black chairs, and a pink-toned rug beside large windows.
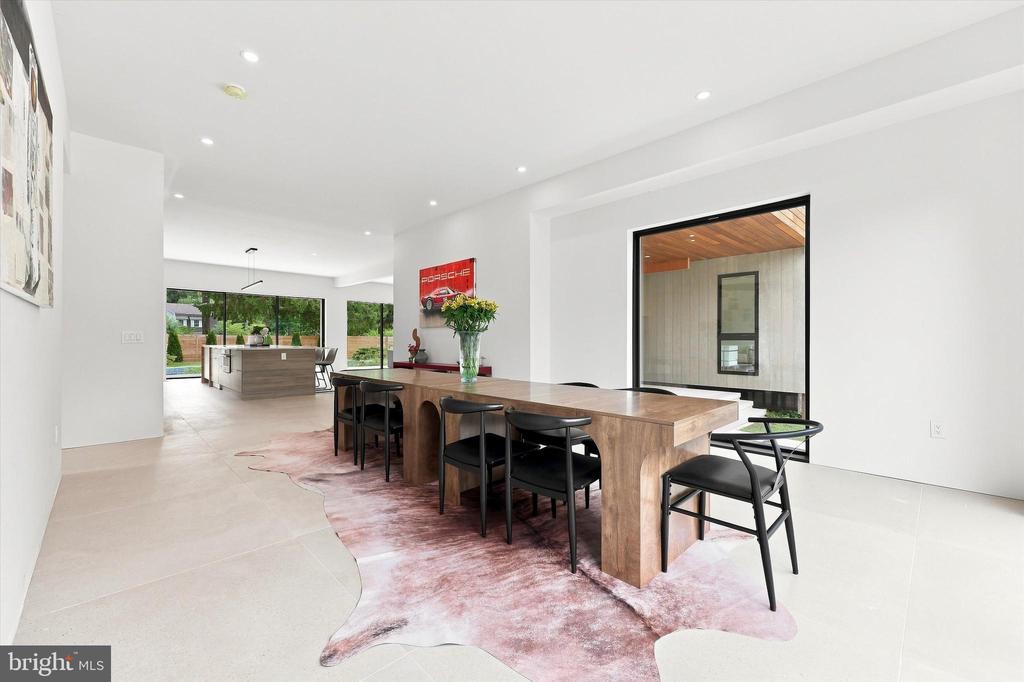
Dining room with a long table, large garden-facing windows, and a pink hide rug.
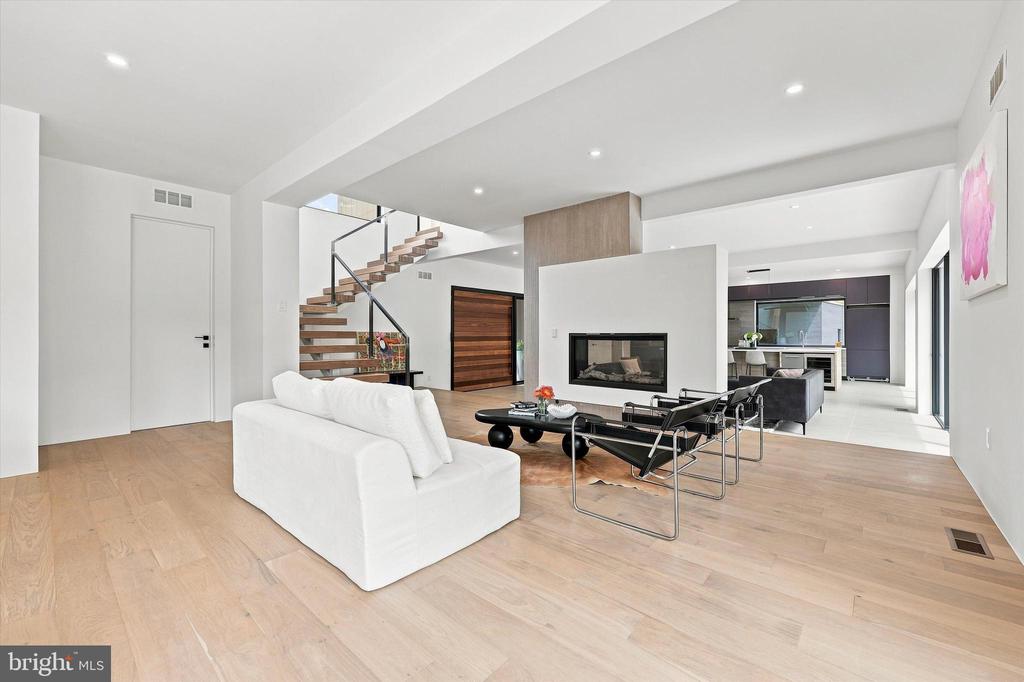
Open-plan living room with a white sofa, glass fireplace, floating staircase, and kitchen beyond.
Modern living room with a linear fireplace, white sectional, and glass doors opening to a deck.
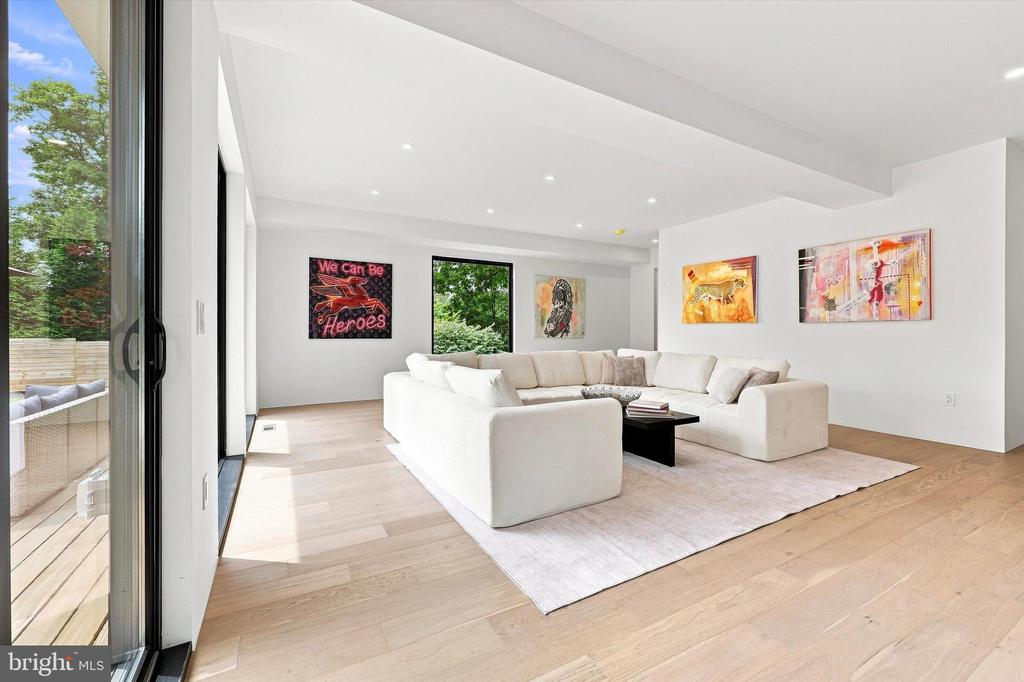
Bright living room with white sectional, contemporary art, and sliding doors opening to a deck.
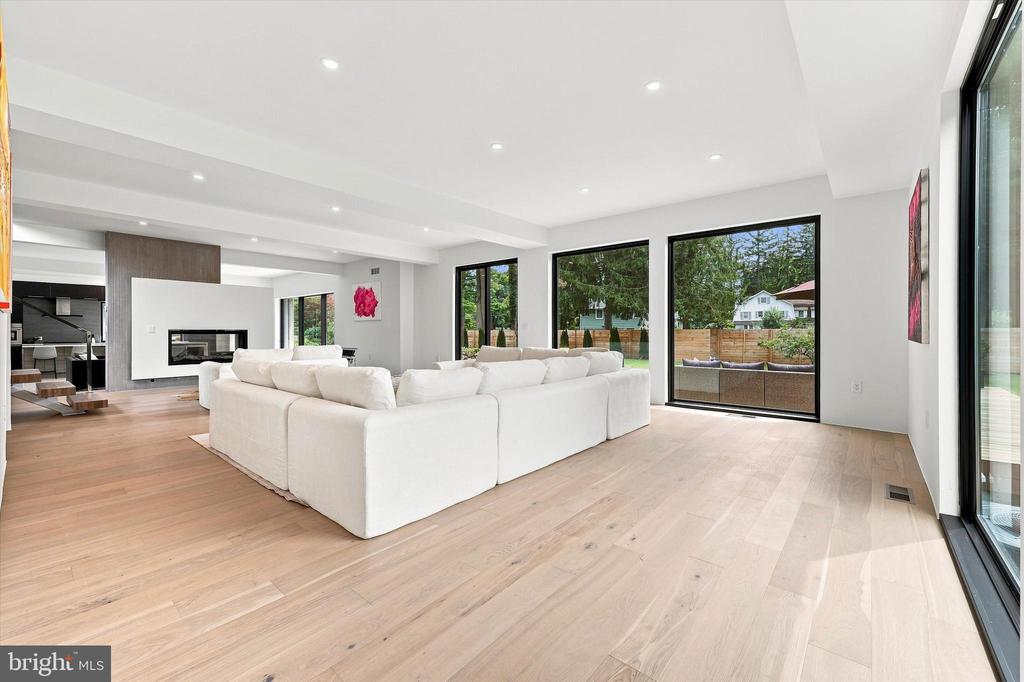
Open living room with white sectional, linear fireplace, and large garden-facing windows.
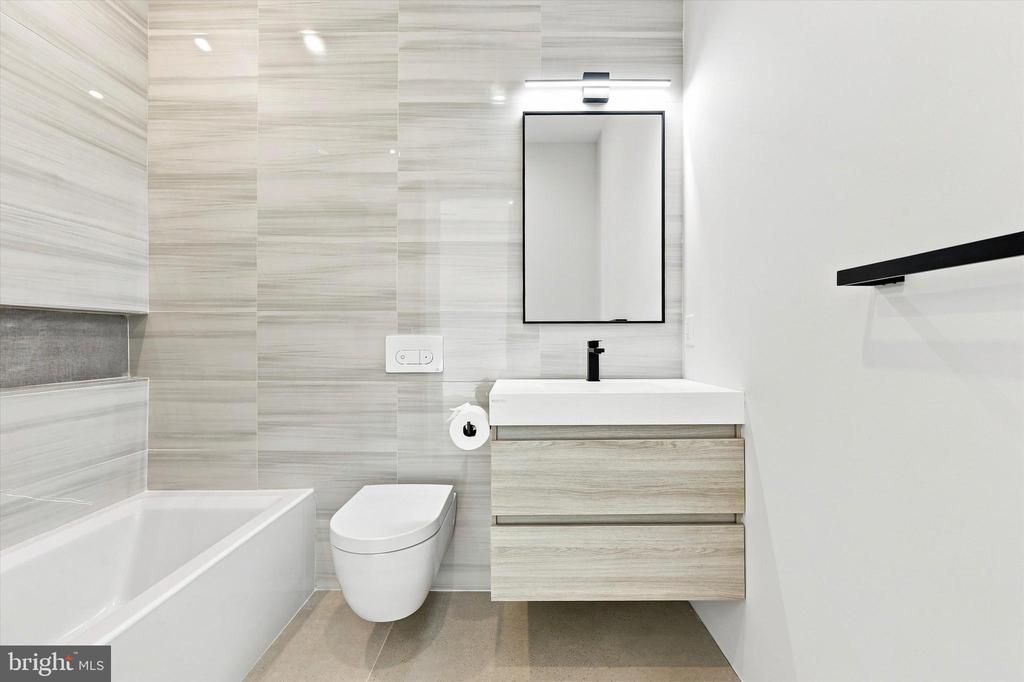
Modern bathroom with a floating black vanity, white sink, toilet, and tall narrow window.
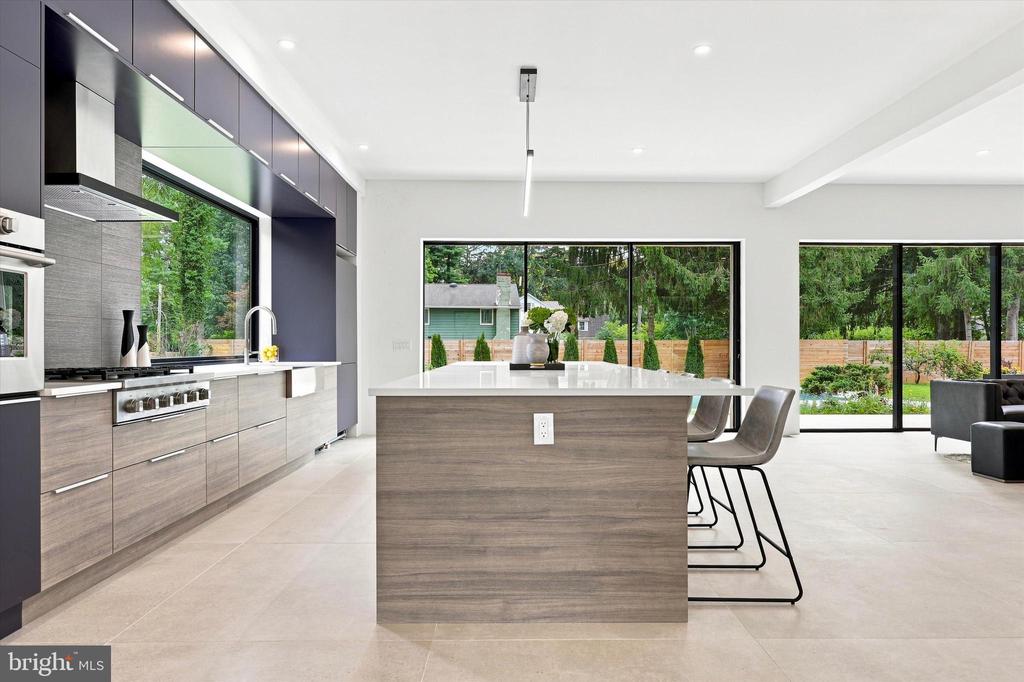
Modern kitchen with a broad island, dark cabinetry, and floor-to-ceiling windows overlooking greenery.
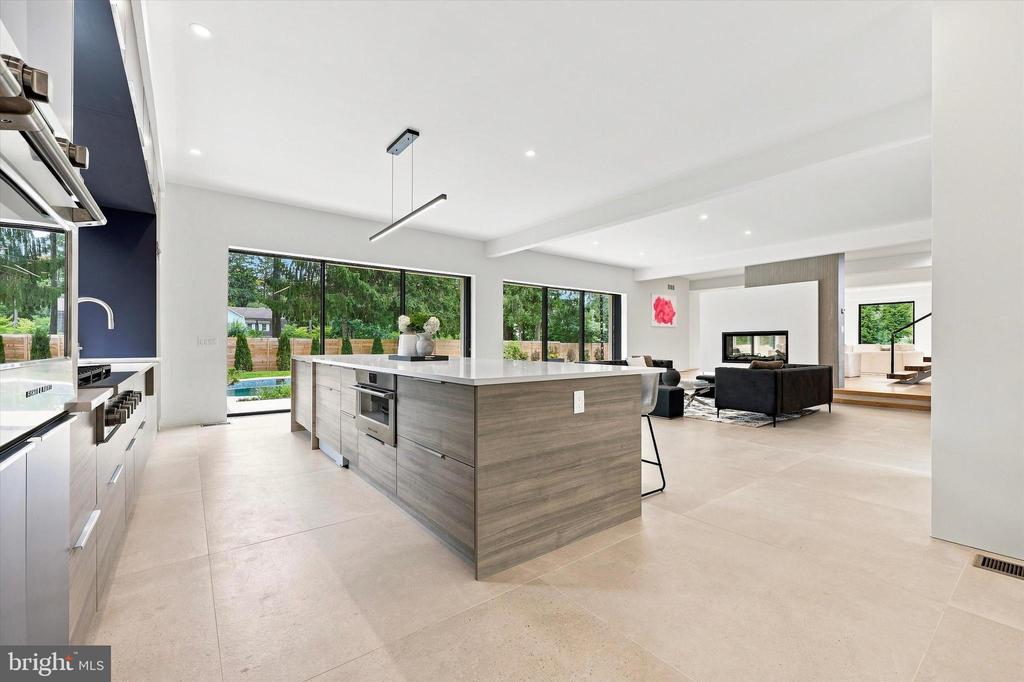
Modern kitchen with a large wood-finish island, opening to a furnished living area and pool-view windows.
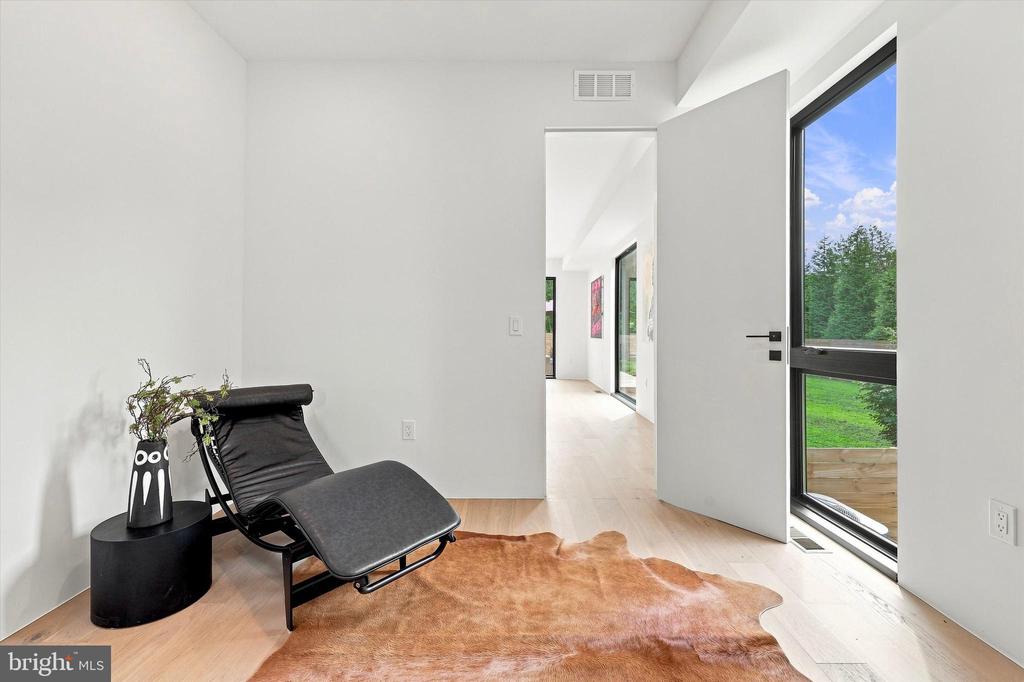
Modern sitting area with a black chaise lounge beside a floor-to-ceiling window and open door.
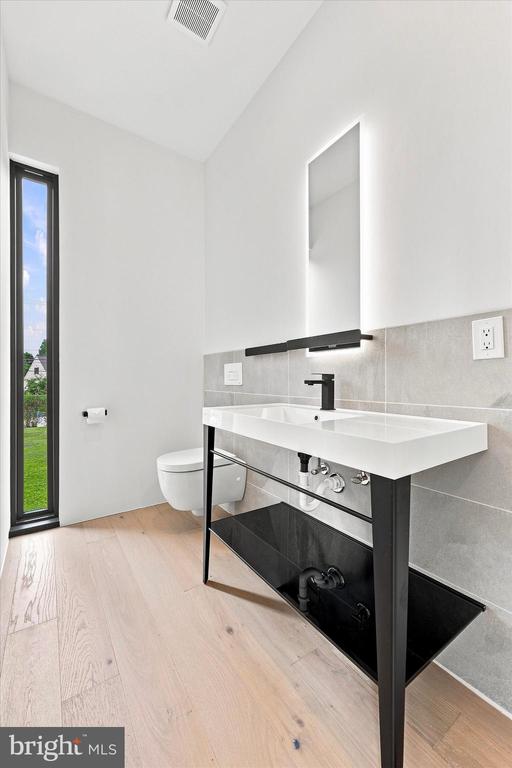
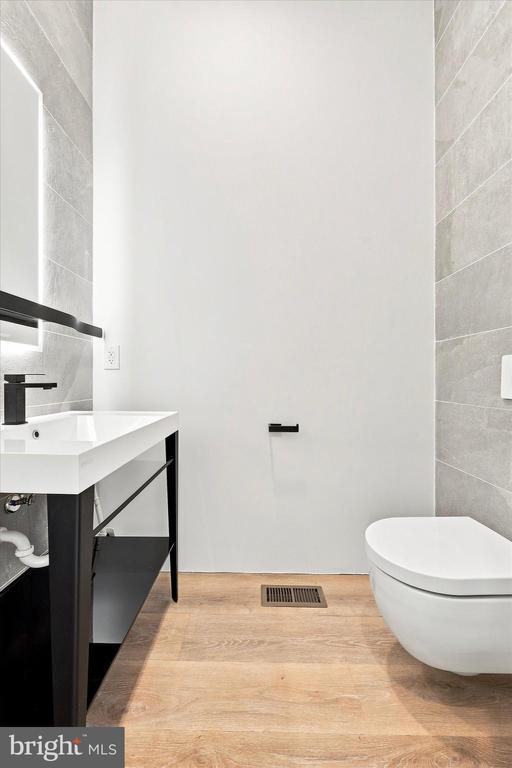
Bathroom with a wall-mounted toilet, black vanity, gray tile, and wood-look flooring.
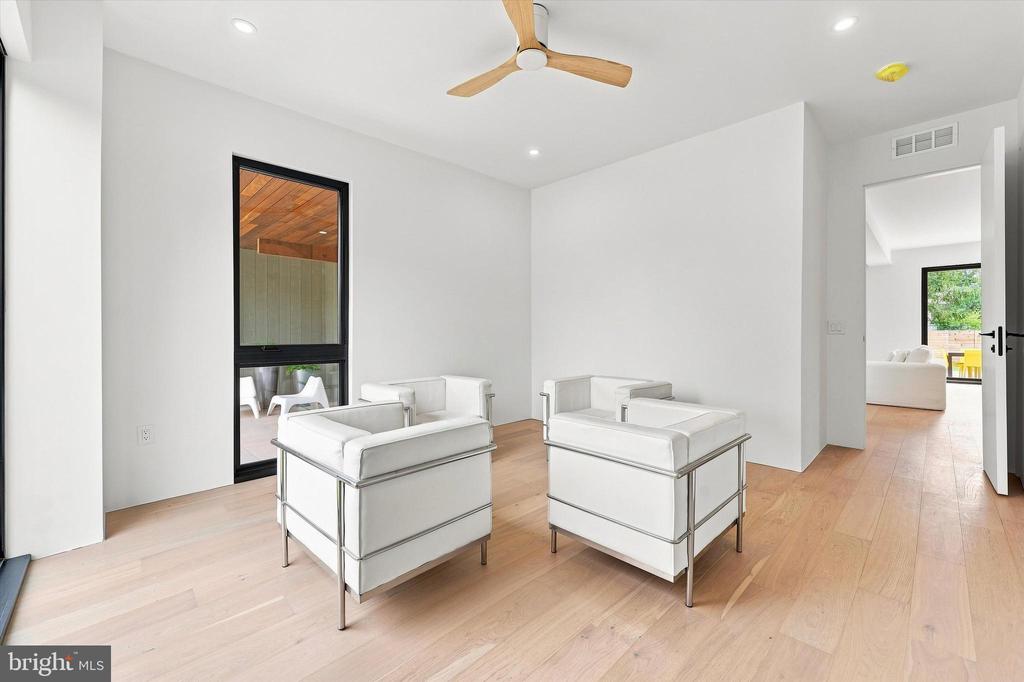
Bright sitting room with two white armchairs, pale wood floors, and a ceiling fan.
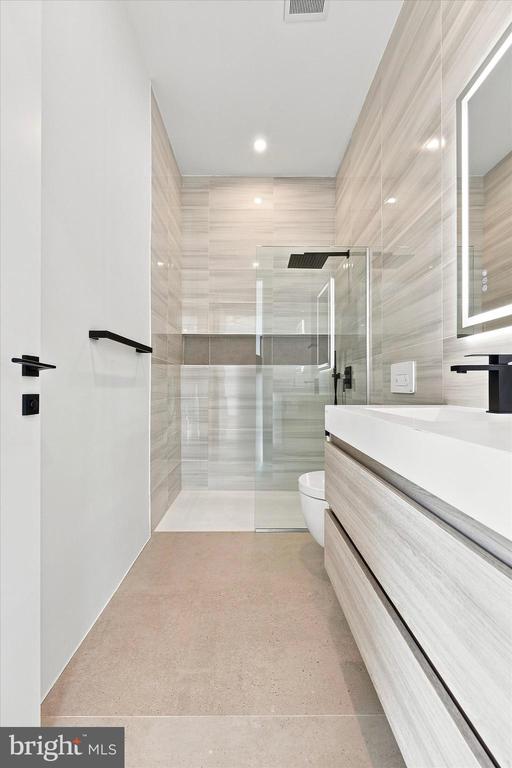
Modern bathroom with a glass-enclosed shower, pale stone-look tile, and a long wood-grain vanity.
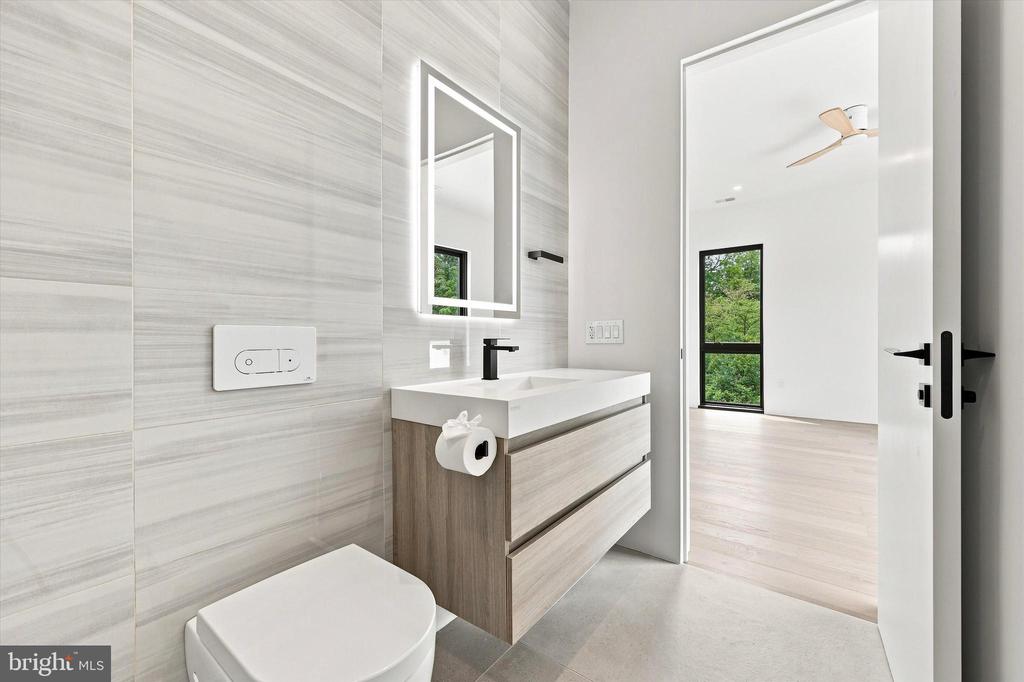
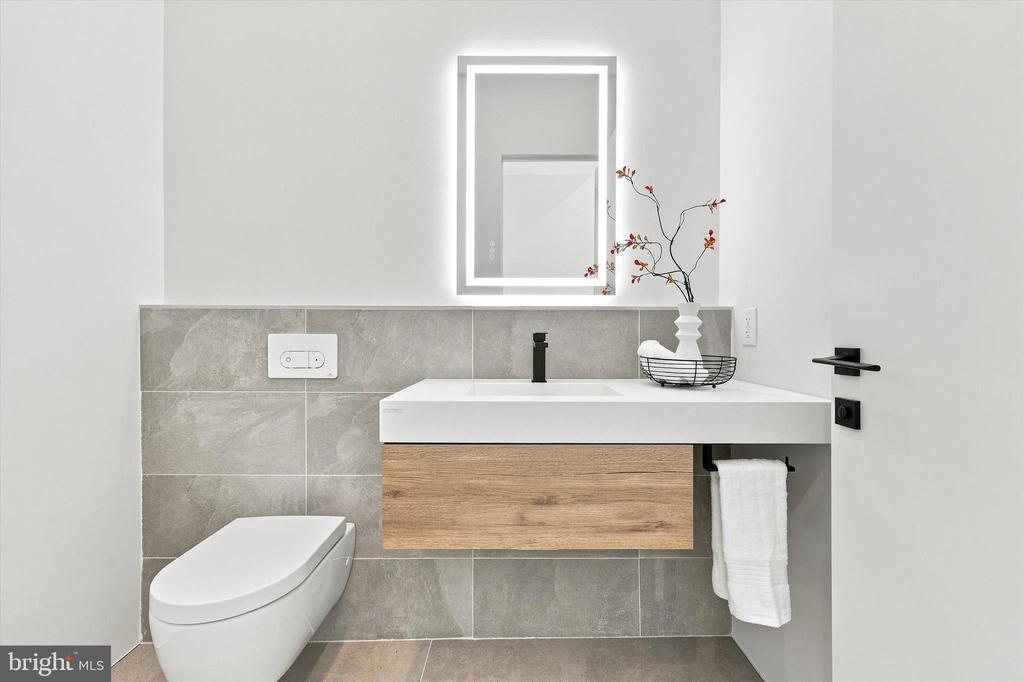
Modern bathroom with a floating wood vanity, wall-mounted toilet, and gray stone-look tile.
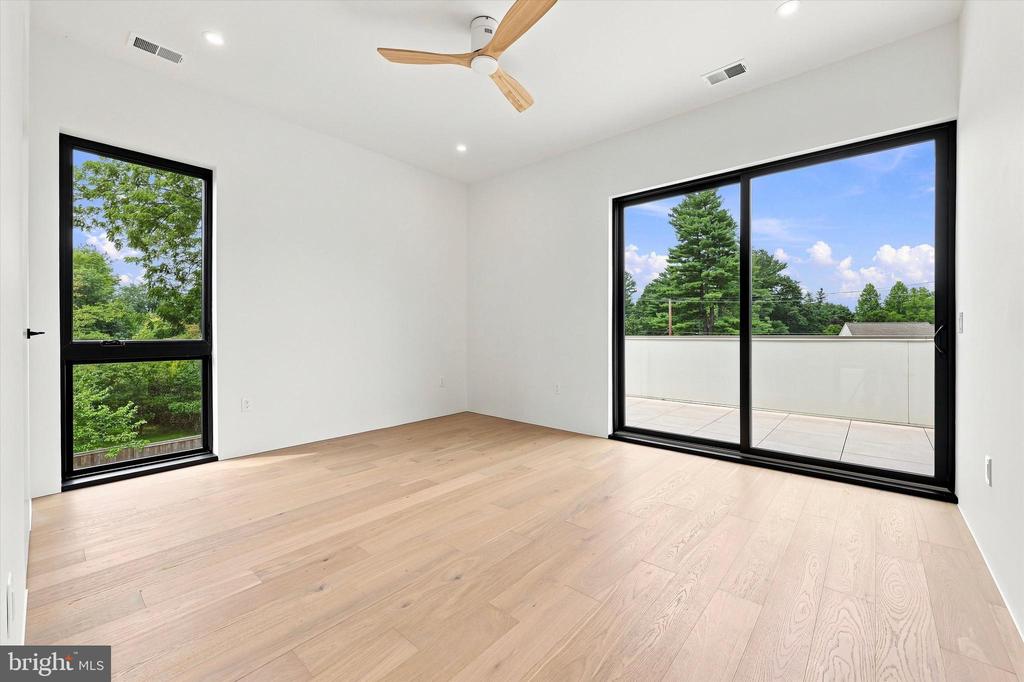
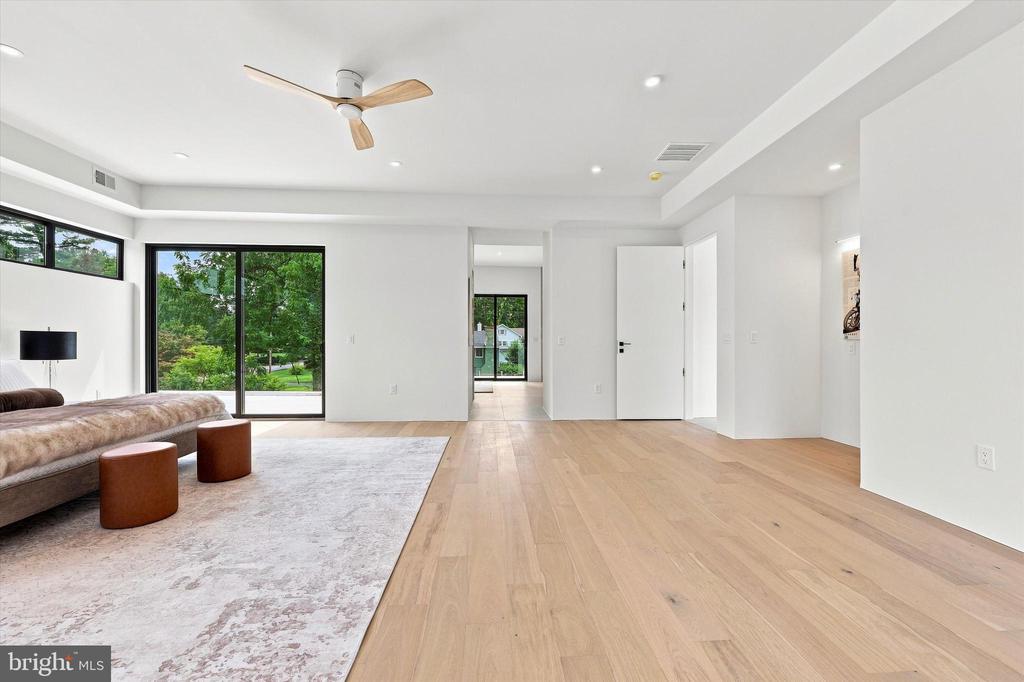
Bright vacant room with pale wood floors, a ceiling fan, and sliding doors to a balcony.
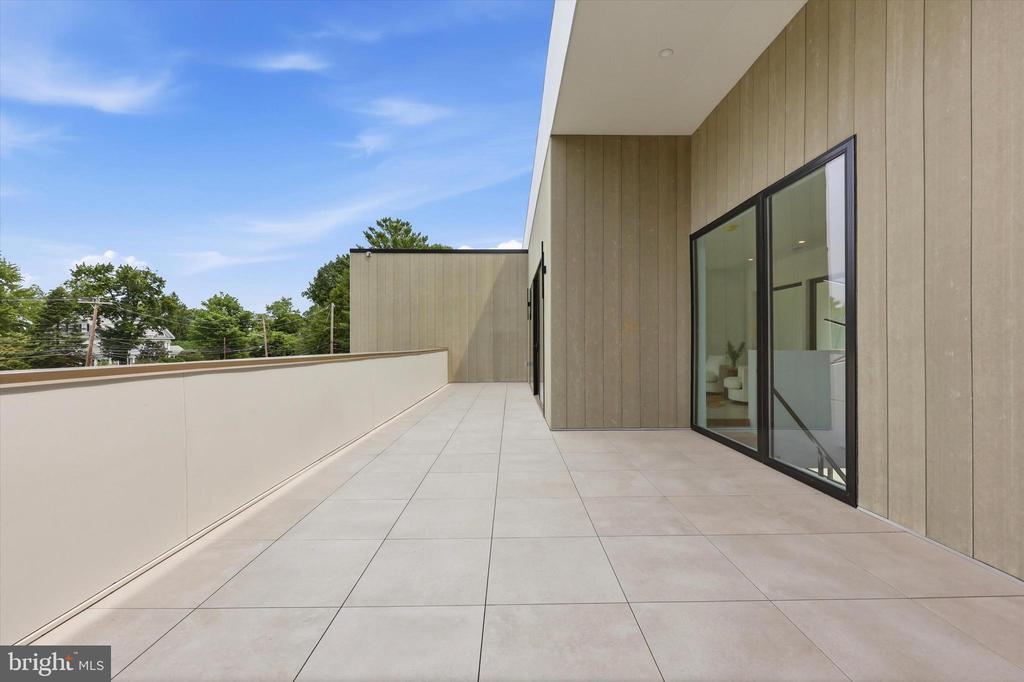
Tiled outdoor terrace beside a modern home, with sliding glass doors and trees beyond the railing.
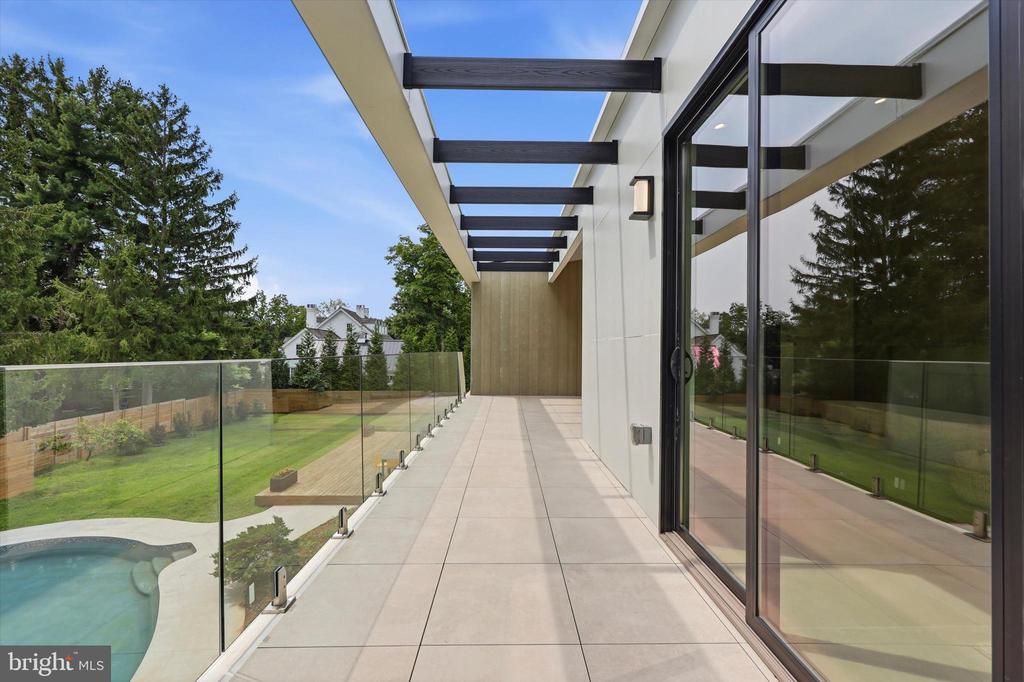
Modern home's covered terrace with glass railings overlooking a lawn and swimming pool.
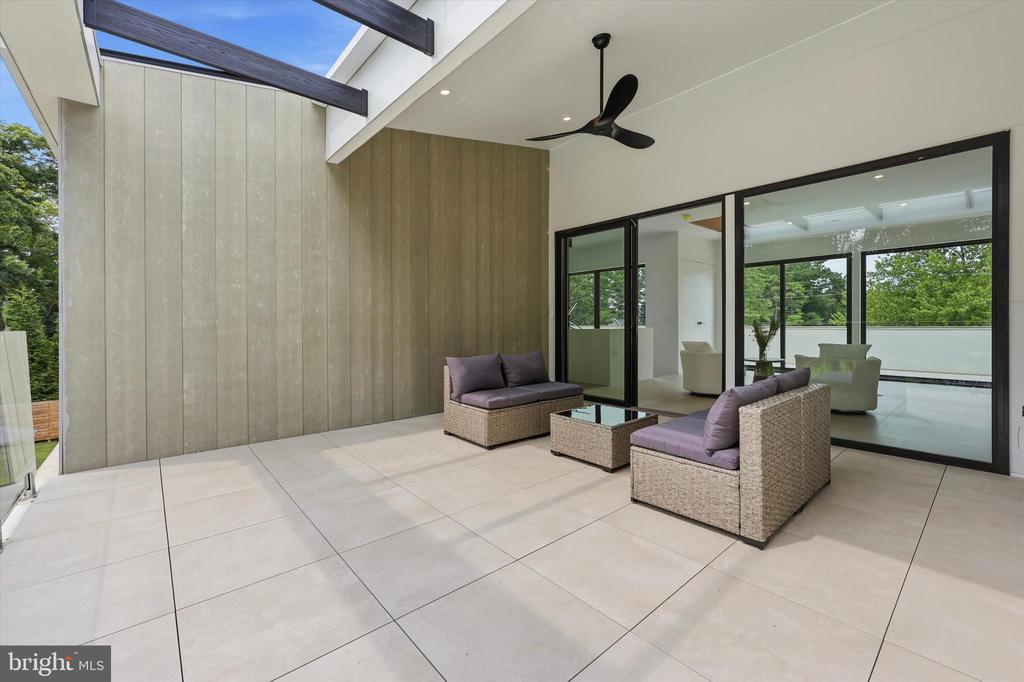
Furnished modern patio with pale tile, wicker seating, and glass doors opening to the home.
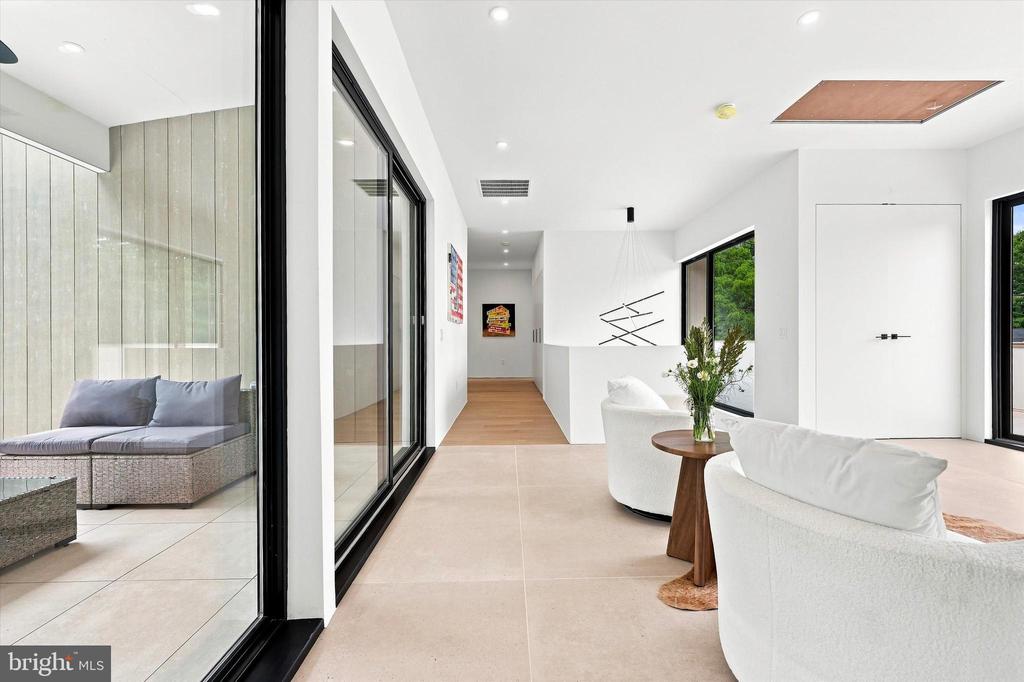
Modern living room with sculptural white chairs beside floor-to-ceiling glass doors.
Living room with pale wood floors, a ceiling fan, large windows, and a sectional sofa.
Bright staged bedroom with a low bed, sitting area, and wide windows overlooking trees.
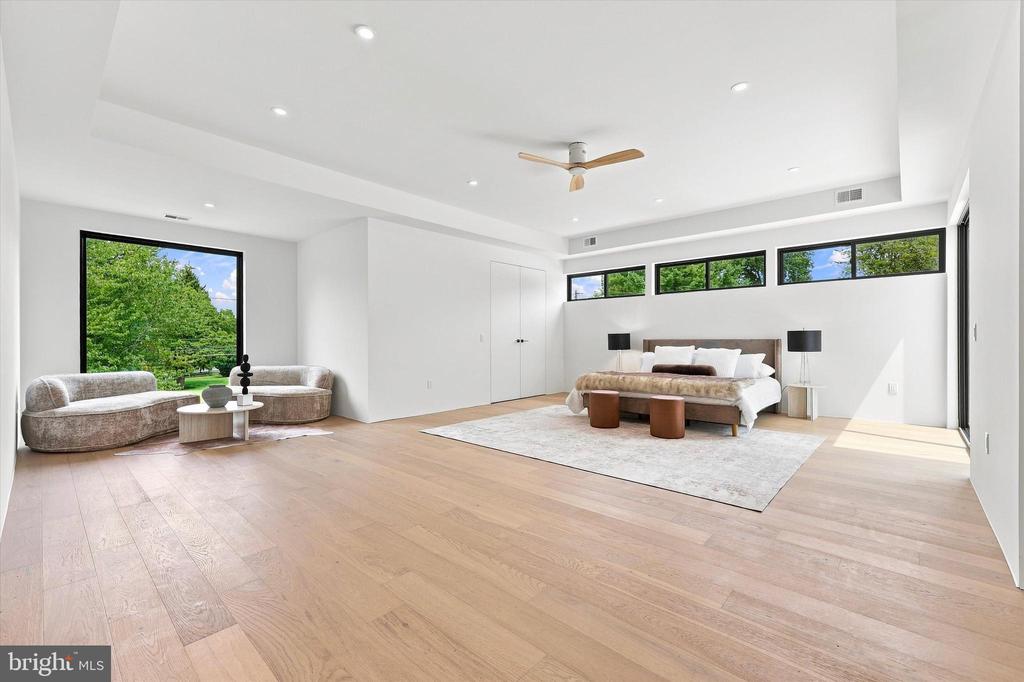
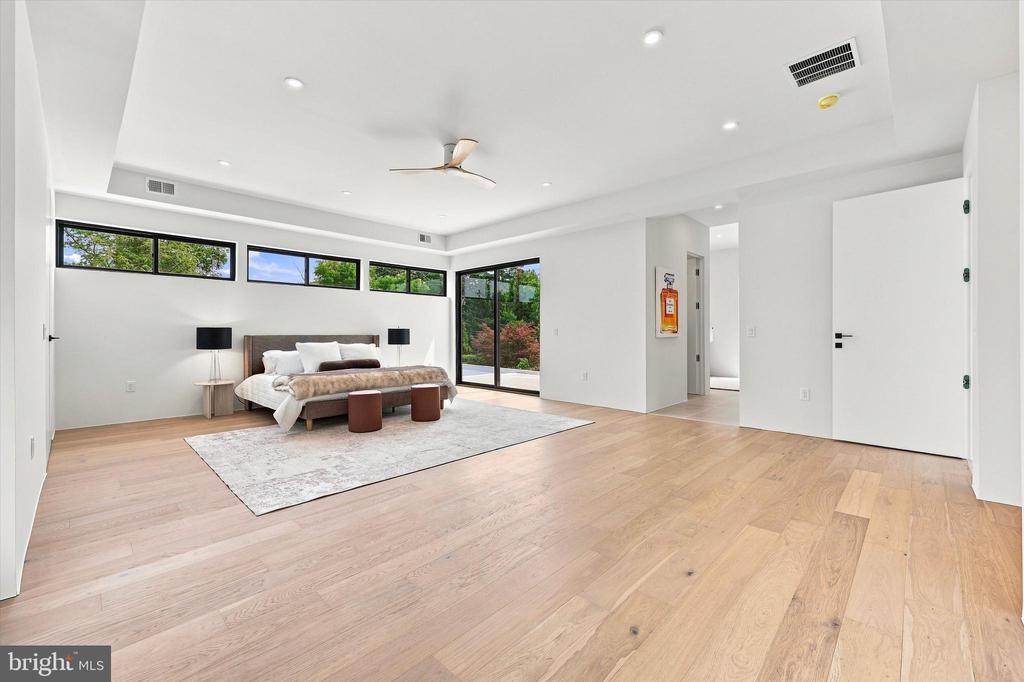
Bright primary bedroom with a king bed, wide windows, light wood floors, and a ceiling fan.
Modern bathroom with a floating wood vanity, gray tile, and wall-mounted toilet.
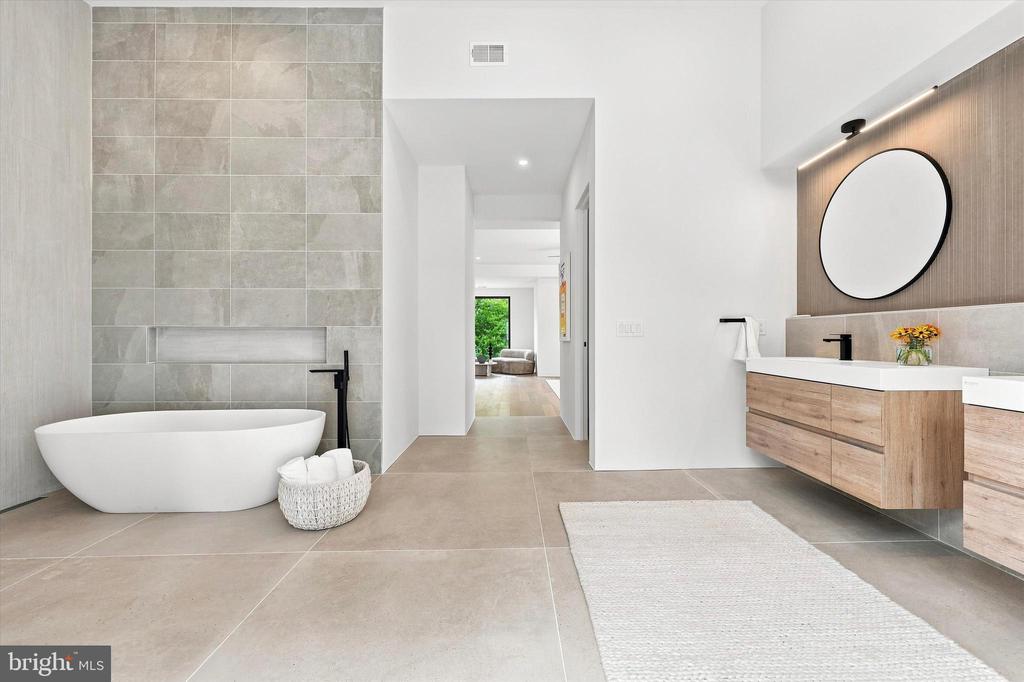
Modern bathroom with a freestanding tub, wood vanity, and round mirror.
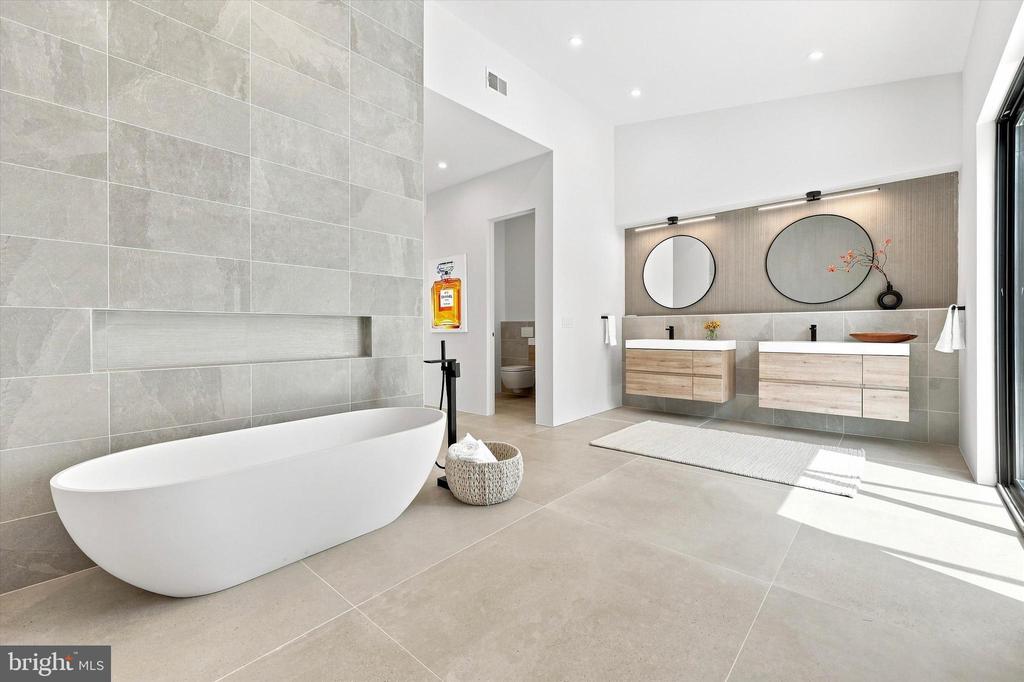
Modern bathroom with a freestanding tub, double vanity, round mirrors, and large tiled floors.
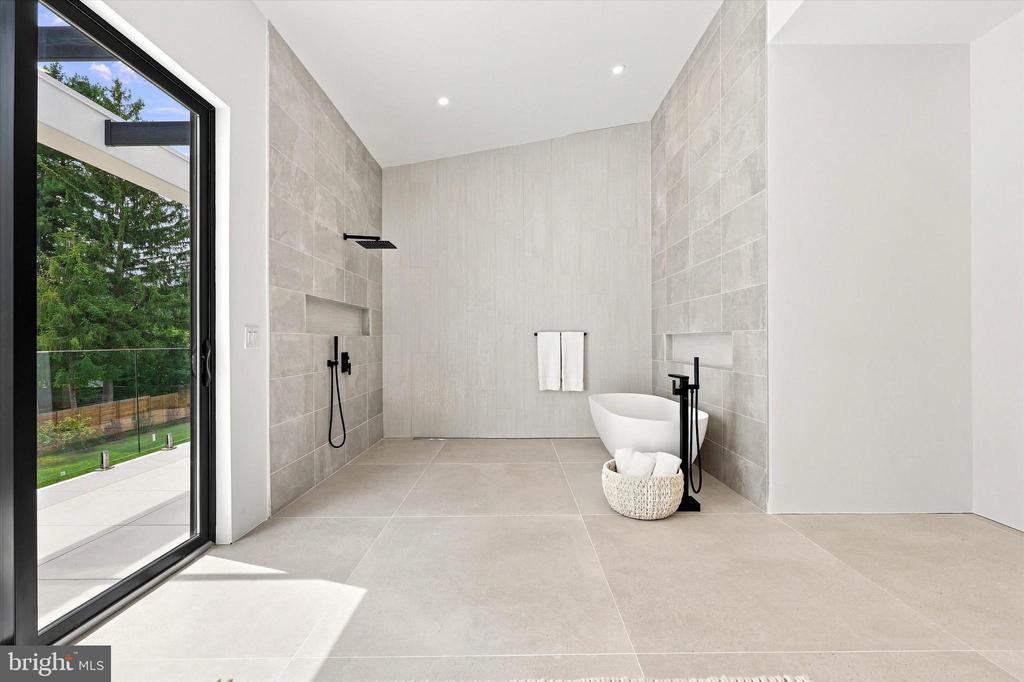
Modern bathroom with a walk-in shower, freestanding tub, and sliding glass door to the patio.
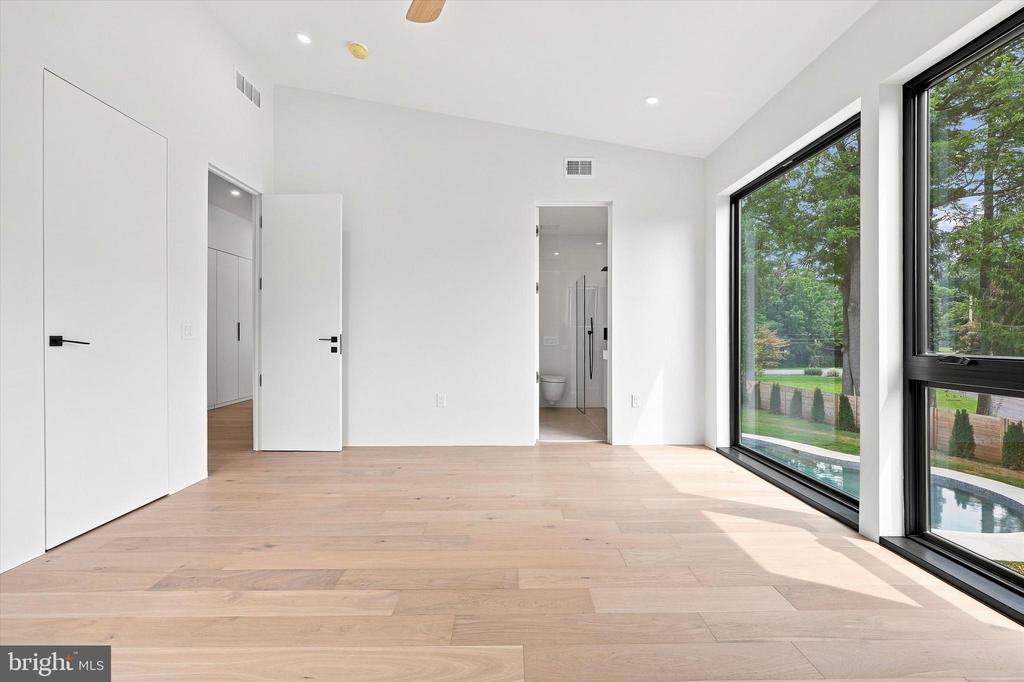
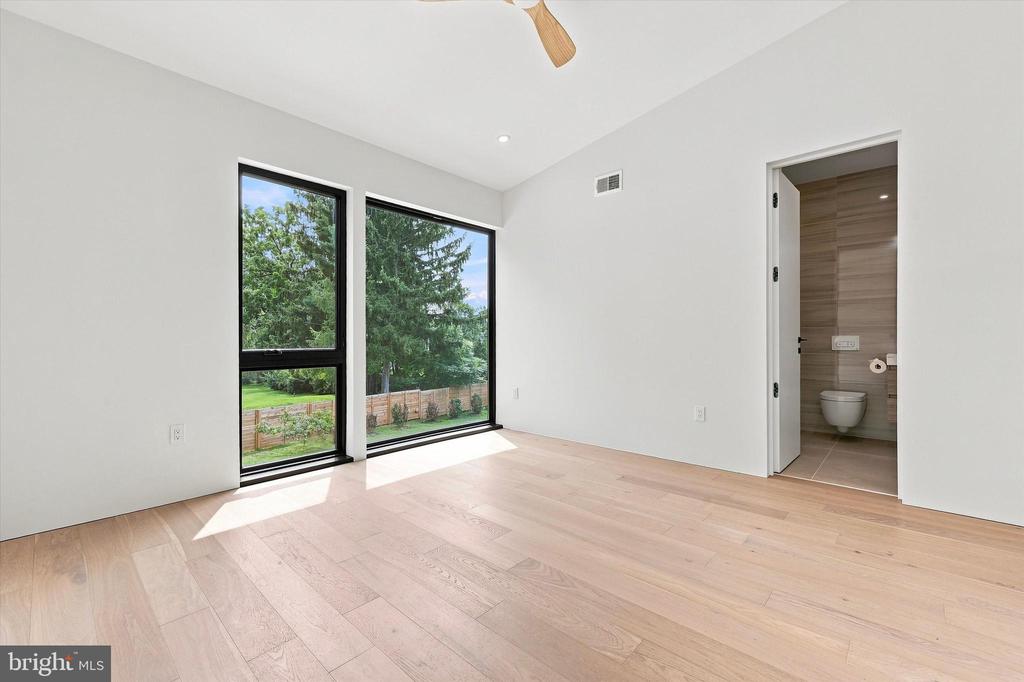
Empty bedroom with light wood floors, large black-framed windows, and an adjoining bathroom.
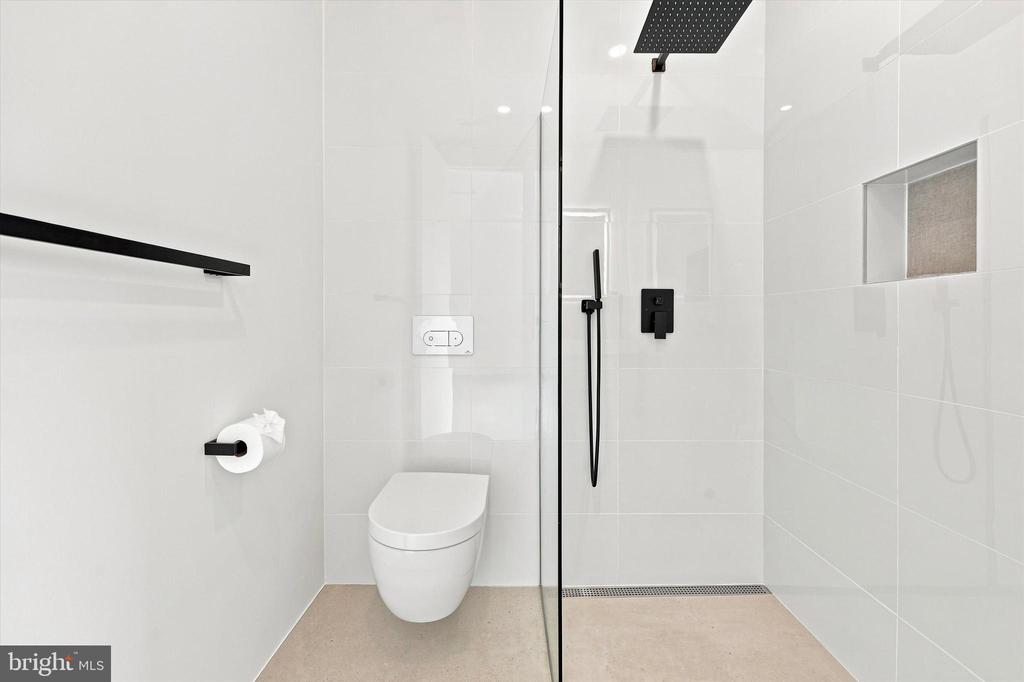
Modern bathroom with a wall-mounted toilet and glass-enclosed shower.
Empty bedroom with pale wood floors, tall windows overlooking trees, and an attached bathroom.
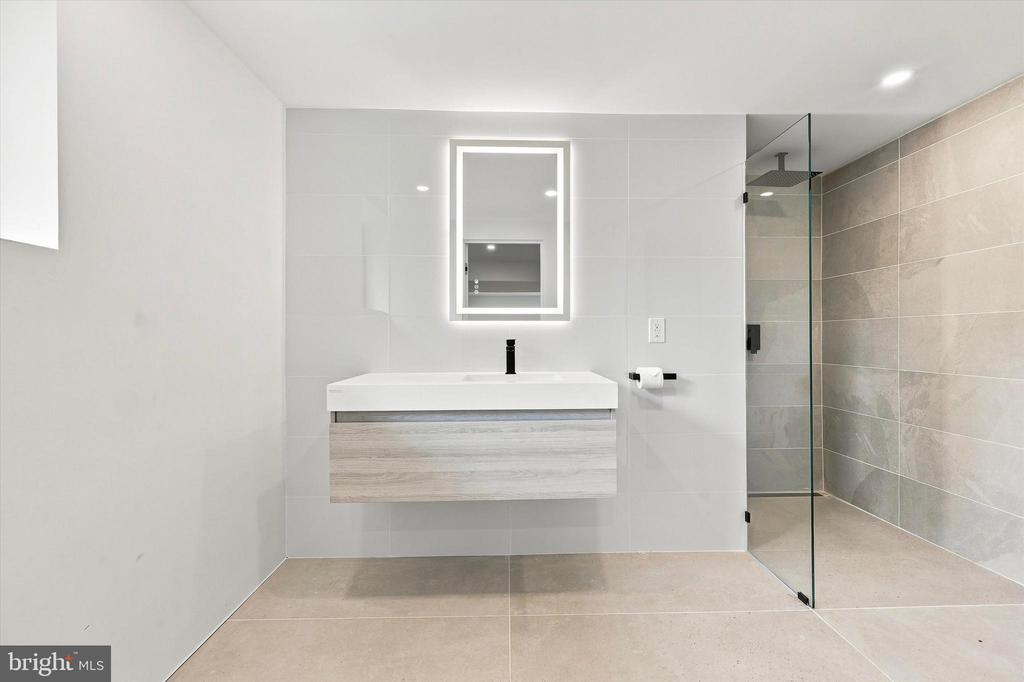
Modern bathroom with floating wood vanity, illuminated mirror, and glass-enclosed tiled shower.
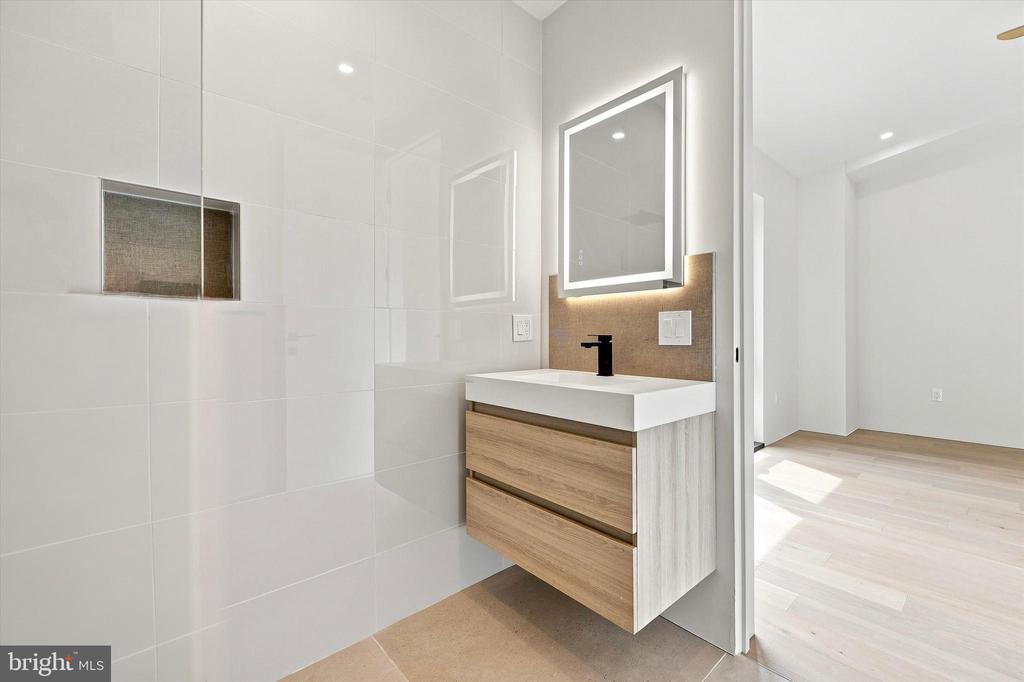
Modern bathroom with a wood-front vanity, illuminated mirror, and large white wall tiles.
Modern bathroom with a bathtub, wall-mounted toilet, and floating wood-look vanity.
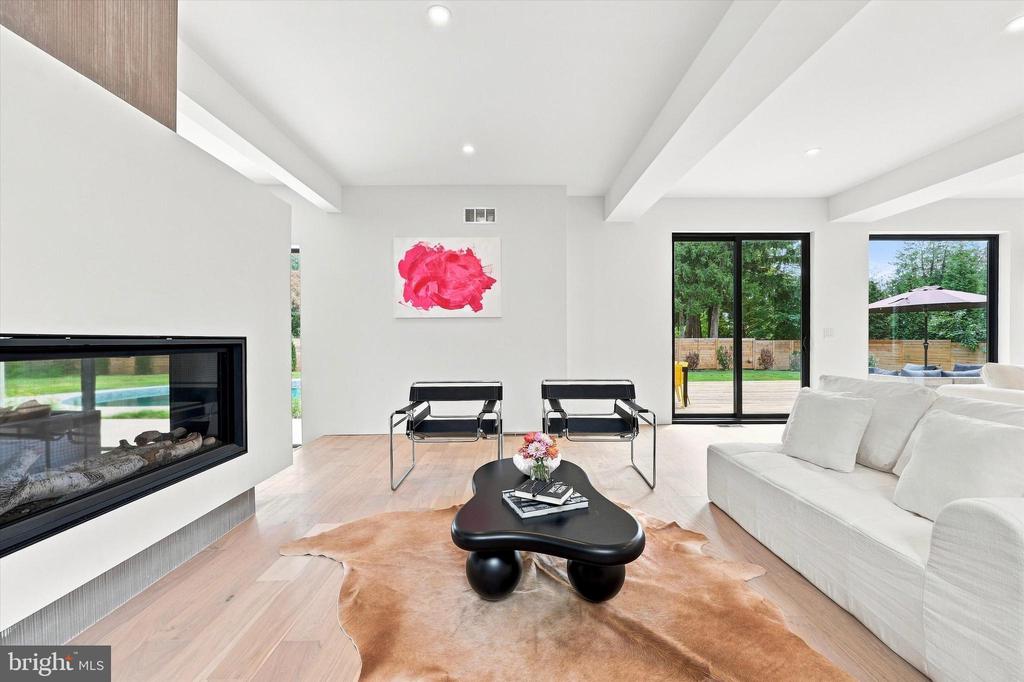
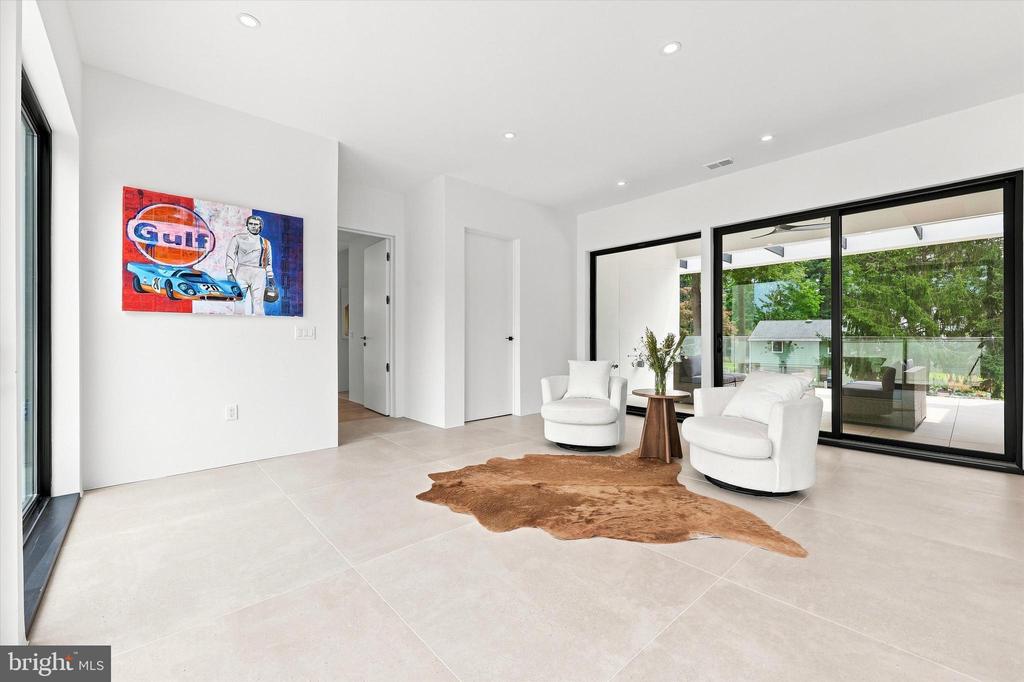
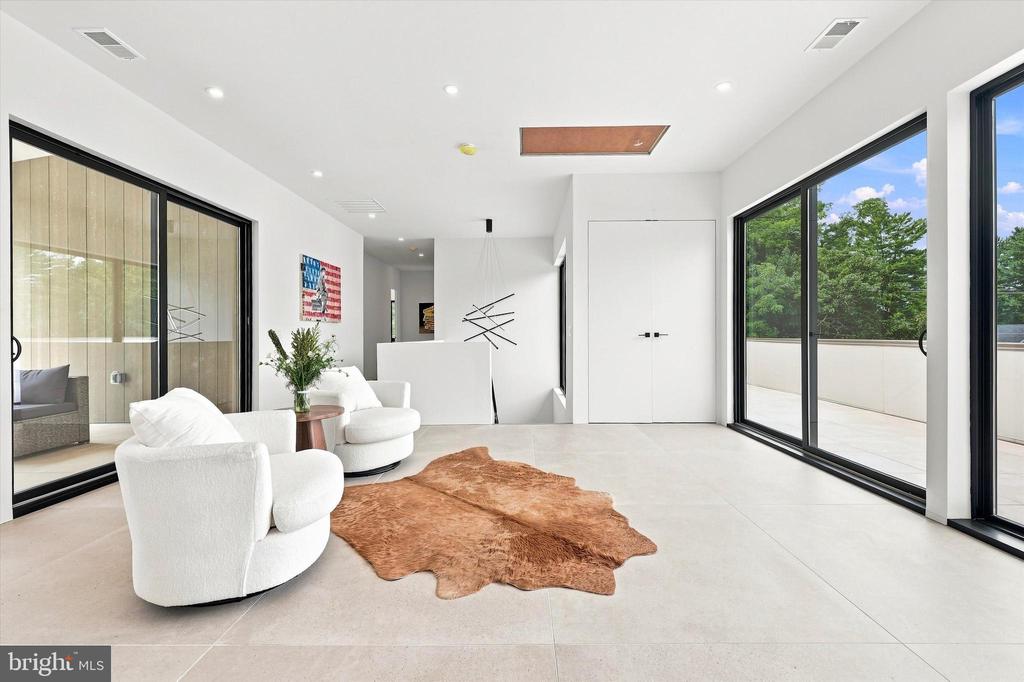
Bright living room with white lounge chairs, a cowhide rug, colorful wall art, and glass doors to the patio.
Bright modern sitting area with white lounge chairs, a hide rug, and floor-to-ceiling windows.
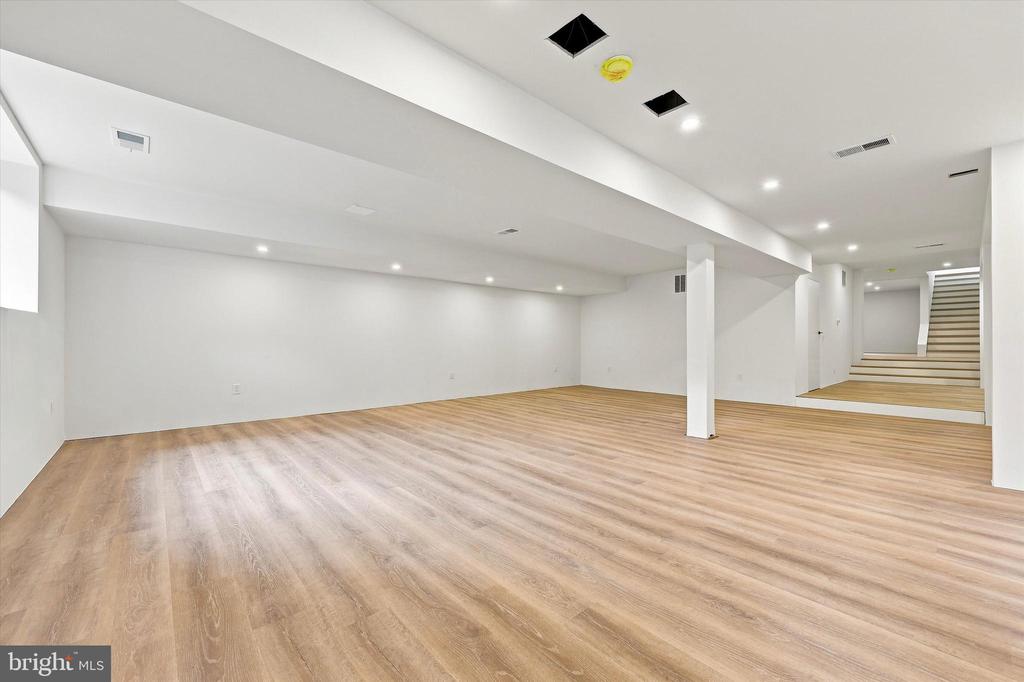
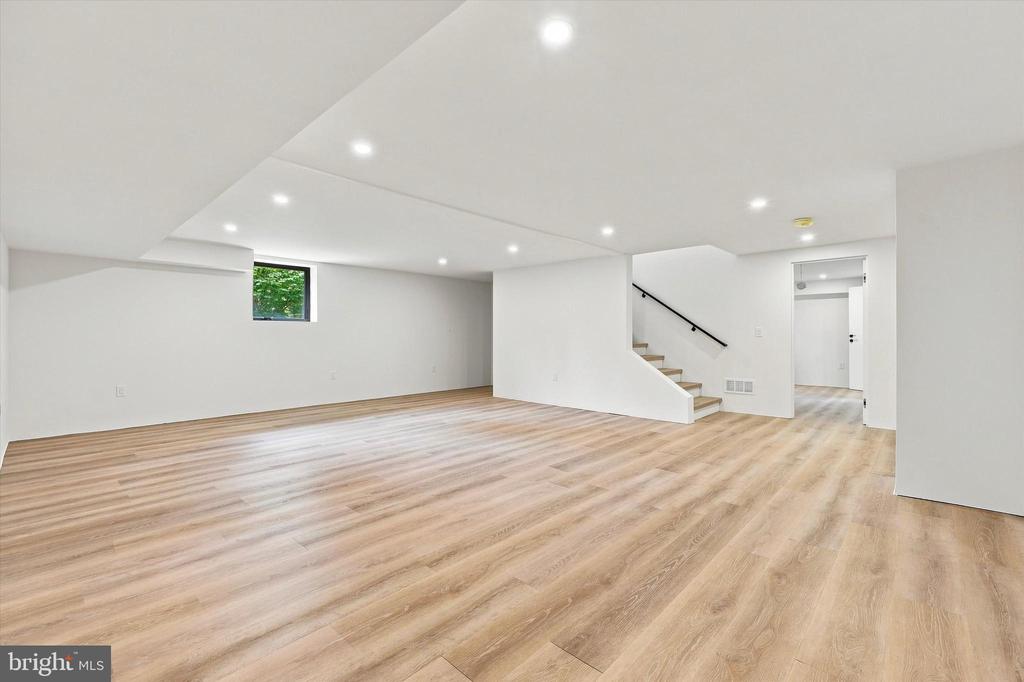
Open lower-level room with light wood-look flooring, recessed lights, and stairs.
Open finished basement with light wood-look flooring, recessed lights, and stairs.
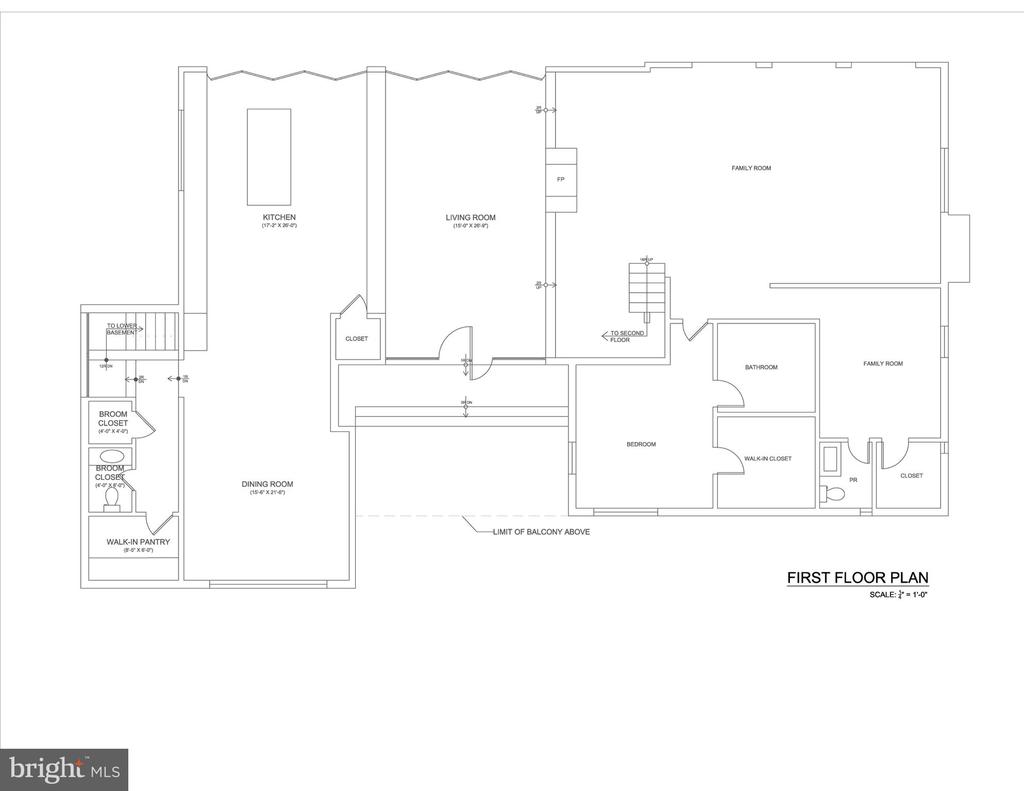
First-floor plan of 404 Dorset Road: kitchen, living and dining rooms, bedrooms, family rooms.
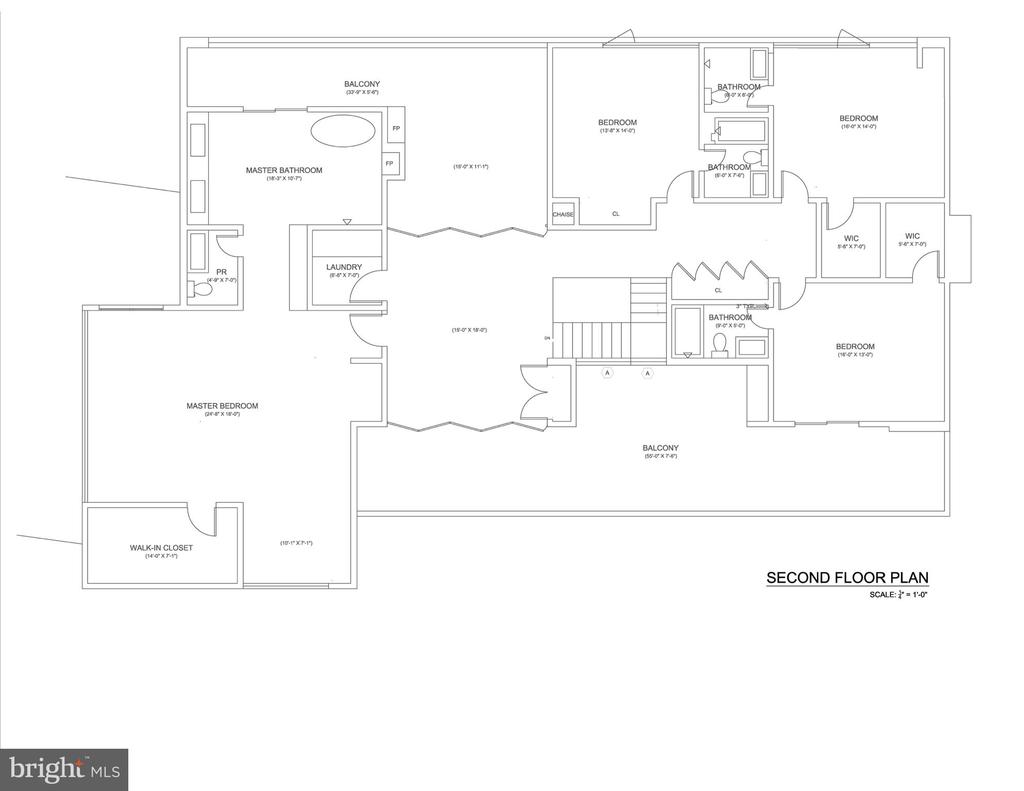
Second-floor plan of 404 Dorset Road
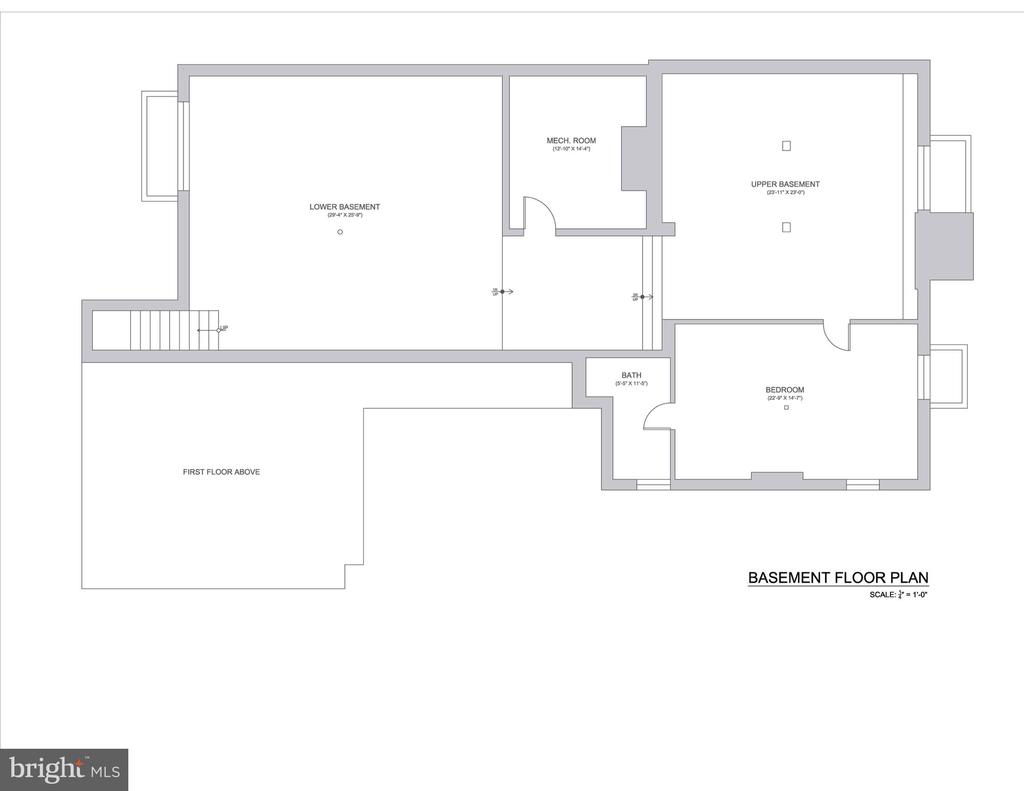
Basement floor plan showing two basement areas, a mechanical room, bedroom, and bath.
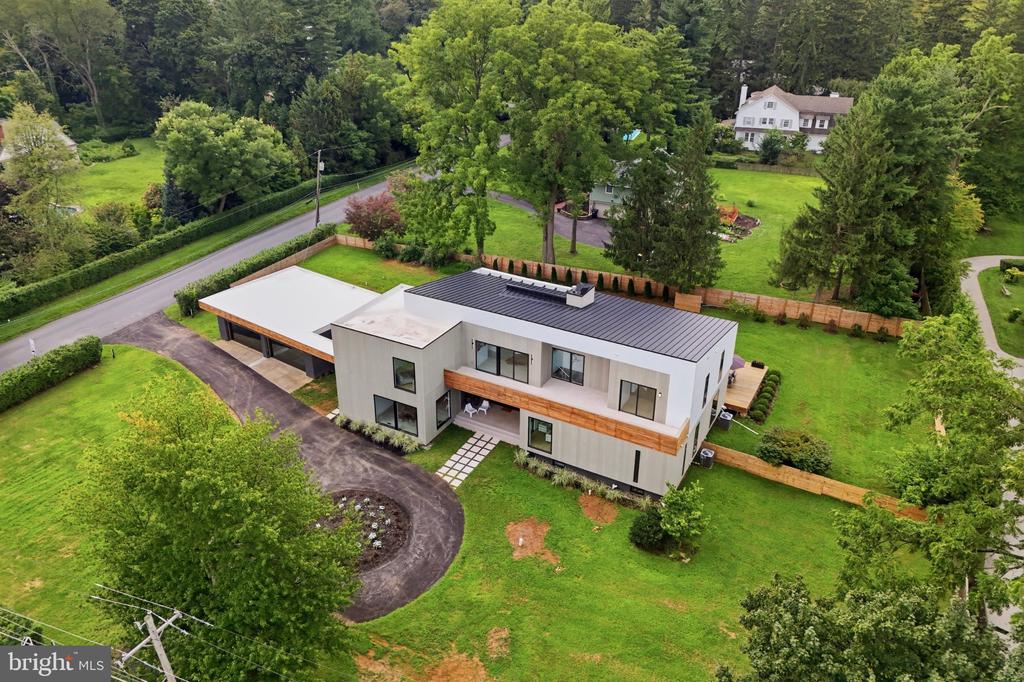
Modern two-story home with a dark metal roof, curved driveway, and expansive green lawn.
See all photos
Modern flat-roof home with illuminated windows and an attached garage at sunset.
Mia Bloomfield

404 DORSET ROAD

$3,699,000 404 DORSET ROAD, DEVON, PA 19333
Introducing a rare opportunity to own one of Chester County's most impressive newly built residences -- a stunning contemporary masterpiece that seamlessly blends architectural sophistication with everyday livability.
Spanning an expansive footprint on a beautifully appointed lot, this extraordinary home offers 5 to 6 bedrooms and 6 full bathrooms plus 2 half baths, providing abundant space for comfortable living and entertaining. Floor-to-ceiling and oversized windows flood every room with natural light, creating a seamless connection between interior living and the outdoors.
The open-concept great room is the heart of the home, anchored by soaring ceilings and dramatic window walls that make a bold design statement. The chef's kitchen is outfitted with premium finishes and flows effortlessly into the dining and entertaining areas -- perfect for hosting at any scale. Each bedroom suite is generously proportioned, with the primary retreat offering a spa-caliber bath and a sense of private sanctuary.
A true standout feature is the detached 4-car garage, finished to an exceptional standard and equipped with one-way glass garage doors -- a sleek, modern touch that allows natural light in while maintaining privacy and a polished exterior aesthetic.
Located in sought-after Chester County, this property offers the perfect balance of peaceful suburban living with convenient access to top-rated schools, fine dining, charming local shops, and commuter routes to Philadelphia and beyond.
This is modern luxury living -- elevated, refined, and built for the way you live.
Equal Housing Opportunity
Agent has a financial interest in this property
  • For Sale
    Status
  • 6
    Bedrooms
  • 8
    Bathrooms
  • 2026
    Year Built
  • 8,106 Sq.Ft.
    Living Area

Features & Amenities

Area & Lot

  • Status: For Sale
  • Living Space: 8,106 Sq.Ft.
  • Total Area: 8,106 Sq.Ft.
  • Lot Size: 1 Acres
  • MLS® ID: PACT2133640
  • Type: Residential
  • Year Built: 2026
  • Architecture Styles: Mid-Century Modern
  • View Description: Other
  • Elementary School:DEVON
  • Middle School: TREDYFFRIN-EASTTOWN
  • High School: CONESTOGA SENIOR
  • School District: TREDYFFRIN-EASTTOWN

Interior

  • Total Bedrooms: 6
  • Total Bathrooms: 8
  • Full Bathrooms: 6
  • Half Bathrooms: 2
  • Flooring: Ceramic Tile, Concrete, Engineered Wood

Exterior & Building

  • Stories: 2
  • Garage Space: 4.0
  • Water Source: Public
  • Utilities: Other
  • Pool: Yes - Personal
  • Roof: Composite, Metal
  • Lot Features: Front Yard
  • Parking: Detached Garage
  • Heat Type: Central
  • Air Conditioning: Central A/C
  • Sewer: Public Sewer
  • Substructure: Concrete Perimeter
  • Disability Features: None
Financial

  • Sales Price: $3,699,000
  • Real Estate Tax: $11,839/yr
  • Zoning: R1
View Virtual Tour

404 DORSET ROAD

Work With Mia

Her personal service and dedication to her clients cannot be beaten, so next time you are in need of an agent, contact Mia!
Let's Connect