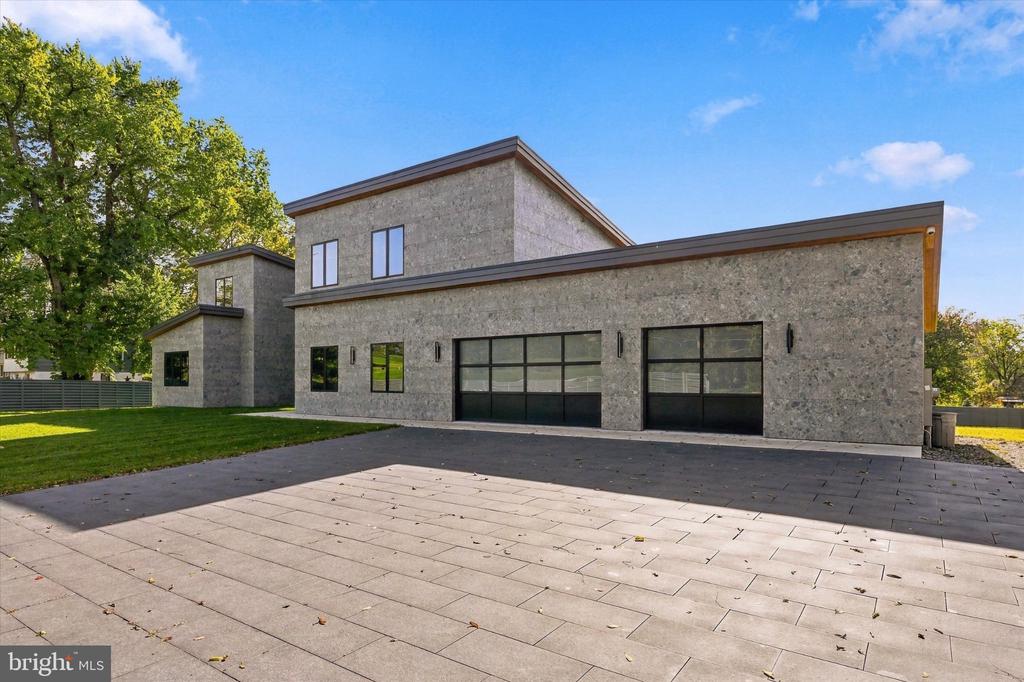
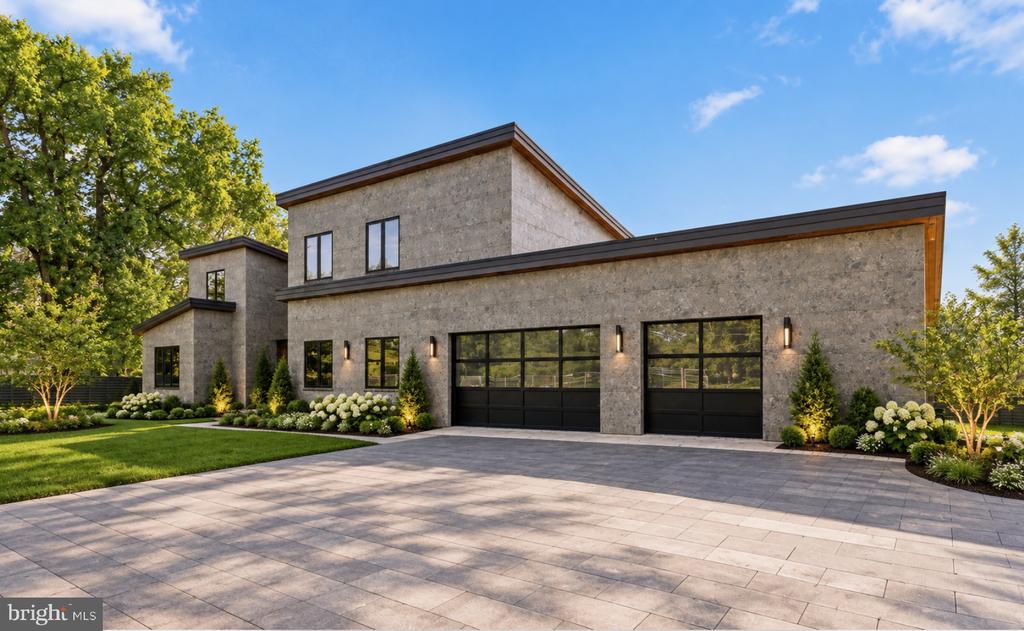
Modern stone home with a broad paved driveway, two black garage doors, and landscaped grounds.
Modern gray-stone home with two dark garage doors and a broad paved driveway.
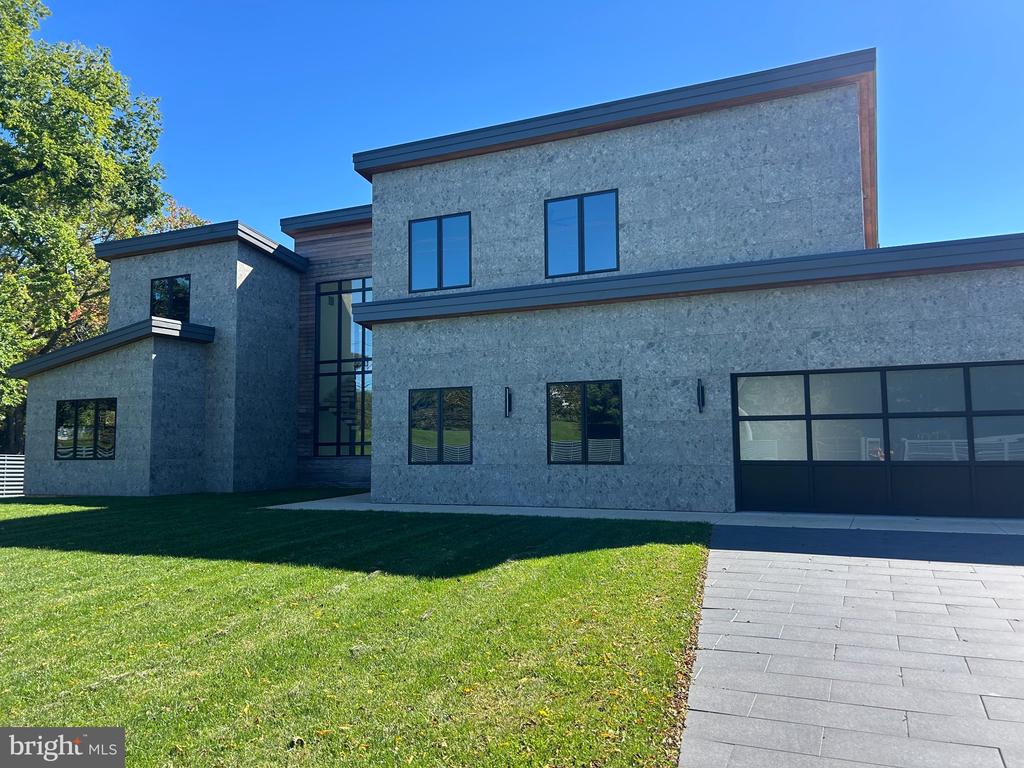
Modern stone-and-glass home with a flat roof, lawn, and paved driveway.
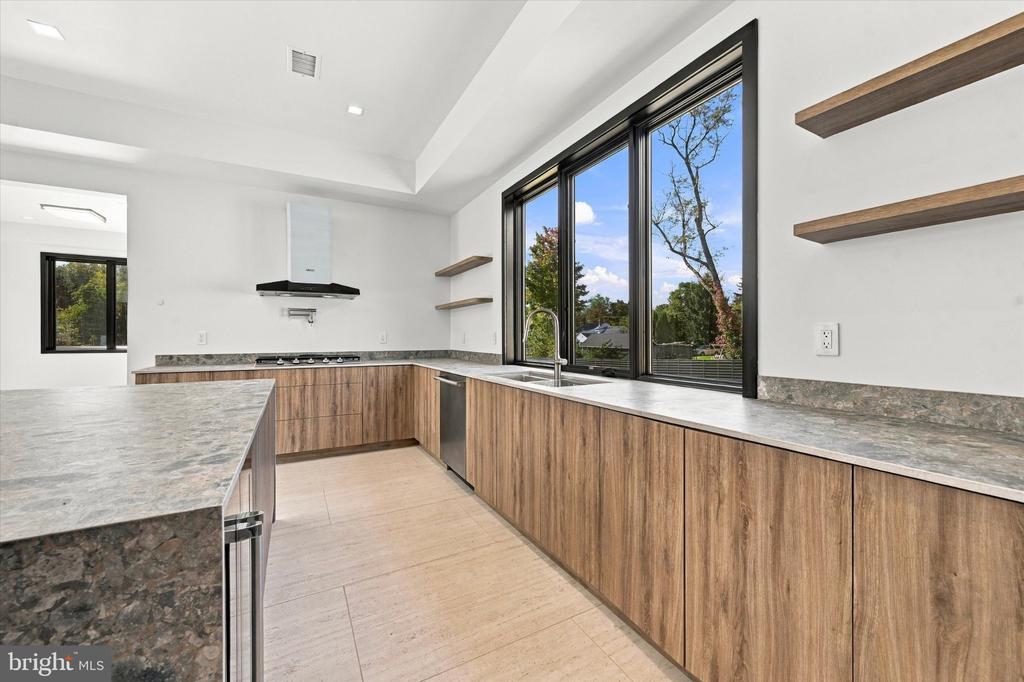
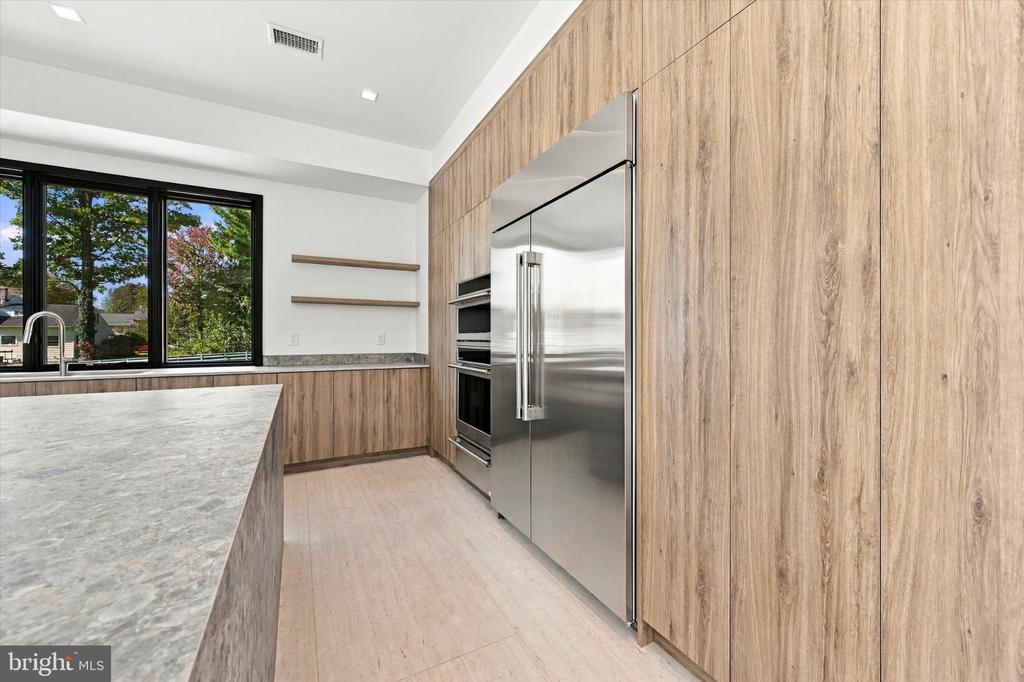
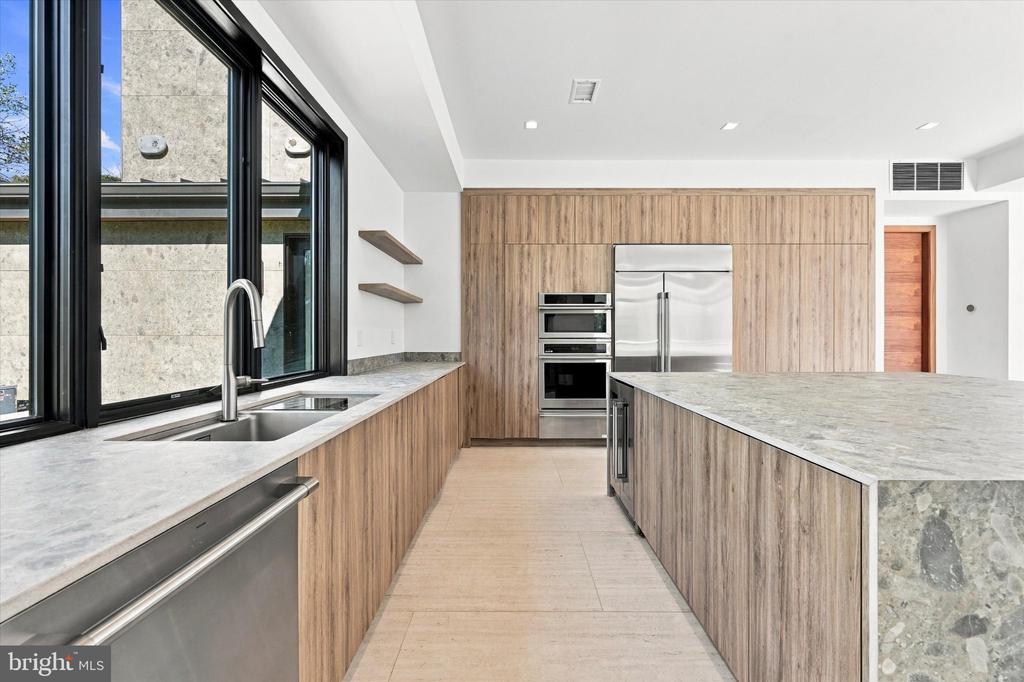
Modern kitchen with wood-grain cabinets, stone counters, and large windows overlooking trees.
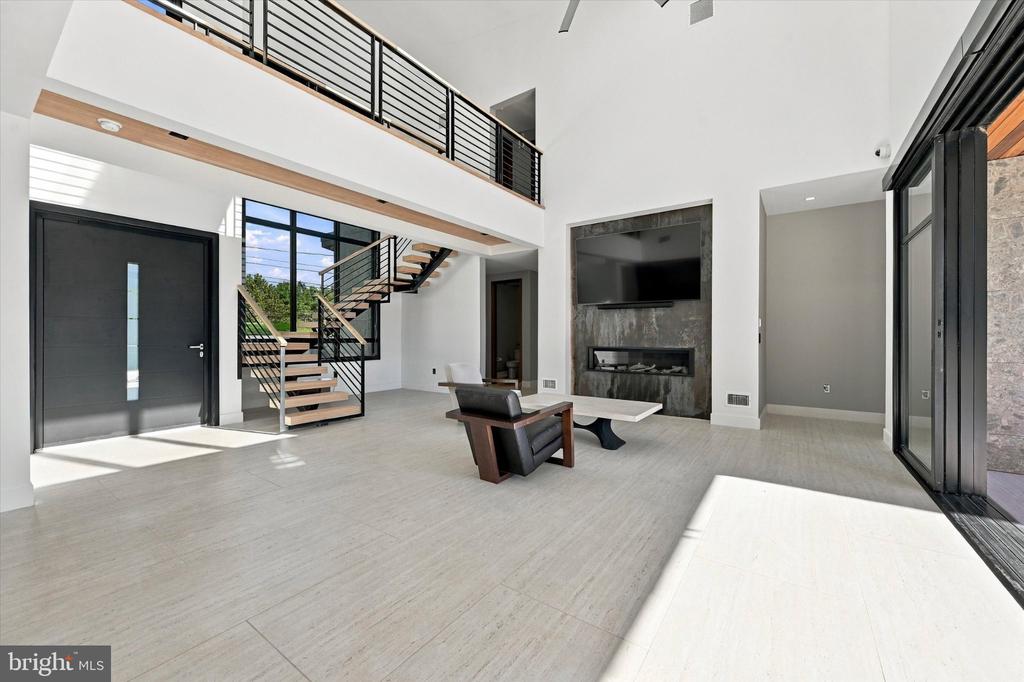
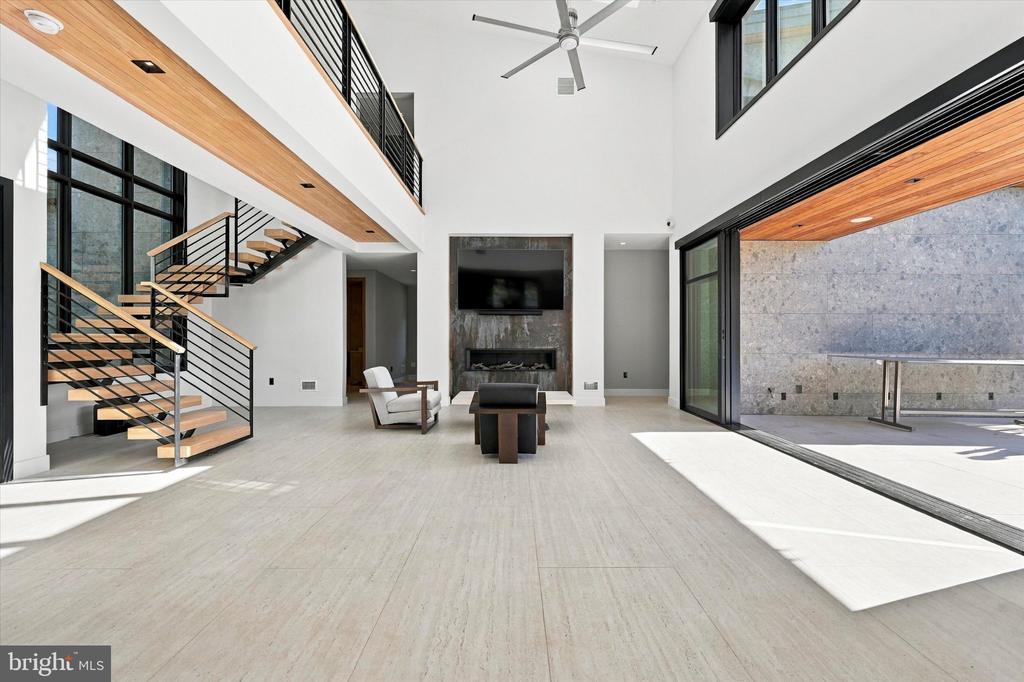
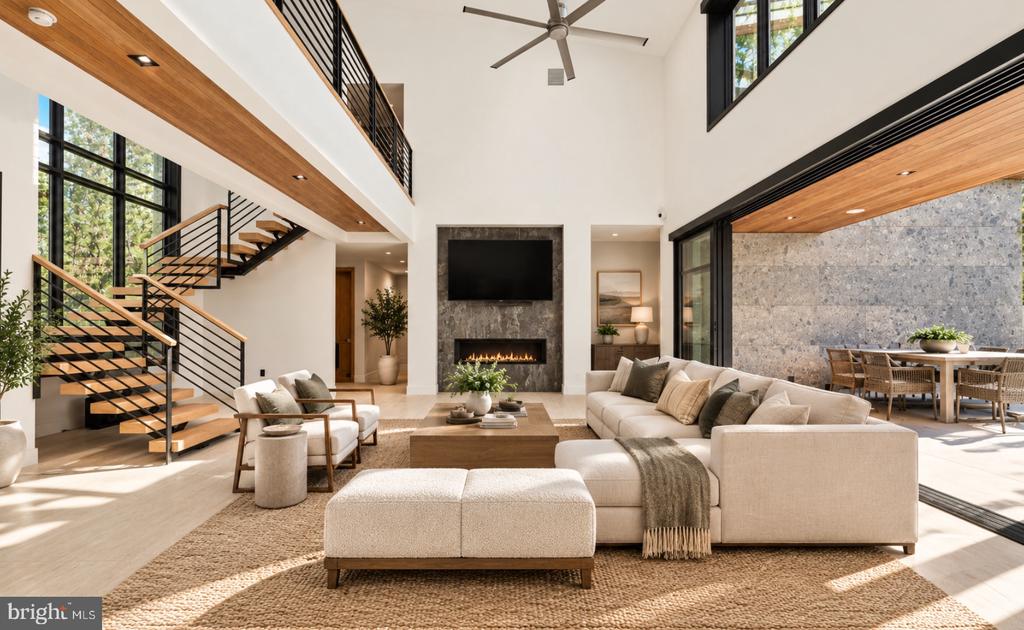
Double-height living room with a floating staircase, stone fireplace, and expansive windows.
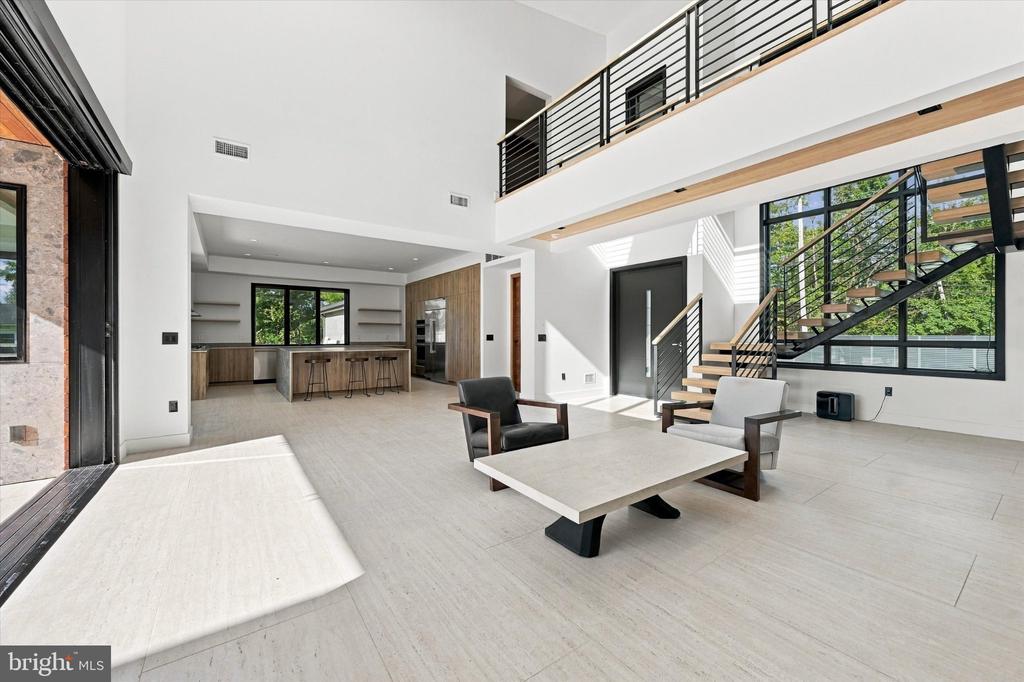
Open-plan living room and kitchen with a double-height ceiling, modern staircase, and large windows.
Double-height living room with a floating staircase, stone fireplace, and large sliding glass doors.
Double-height living room with a stone fireplace, floating staircase, and floor-to-ceiling windows.
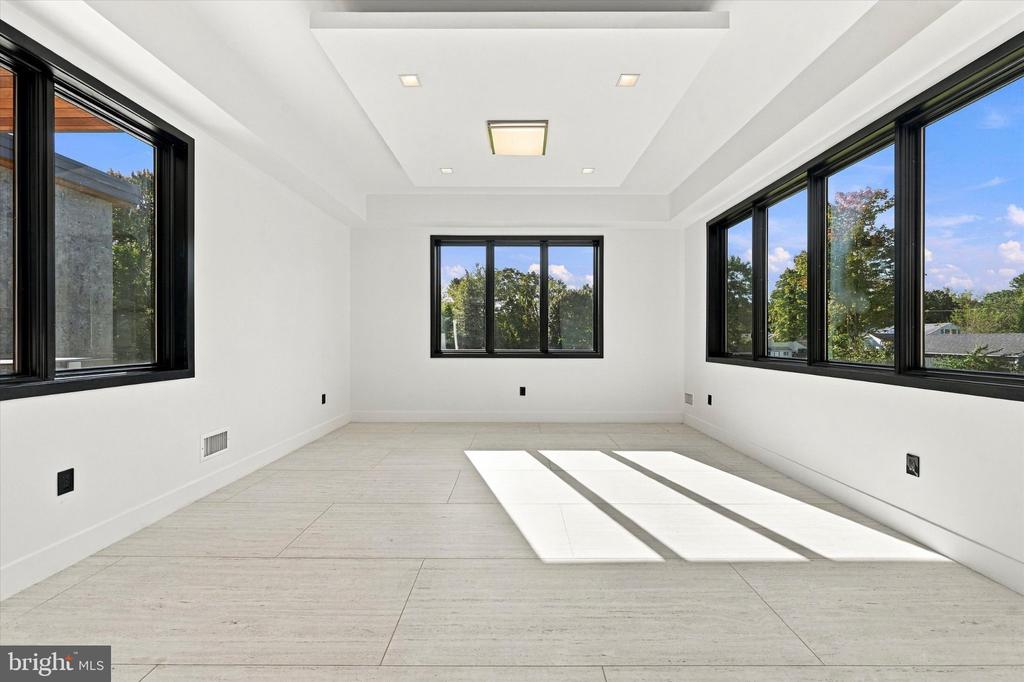
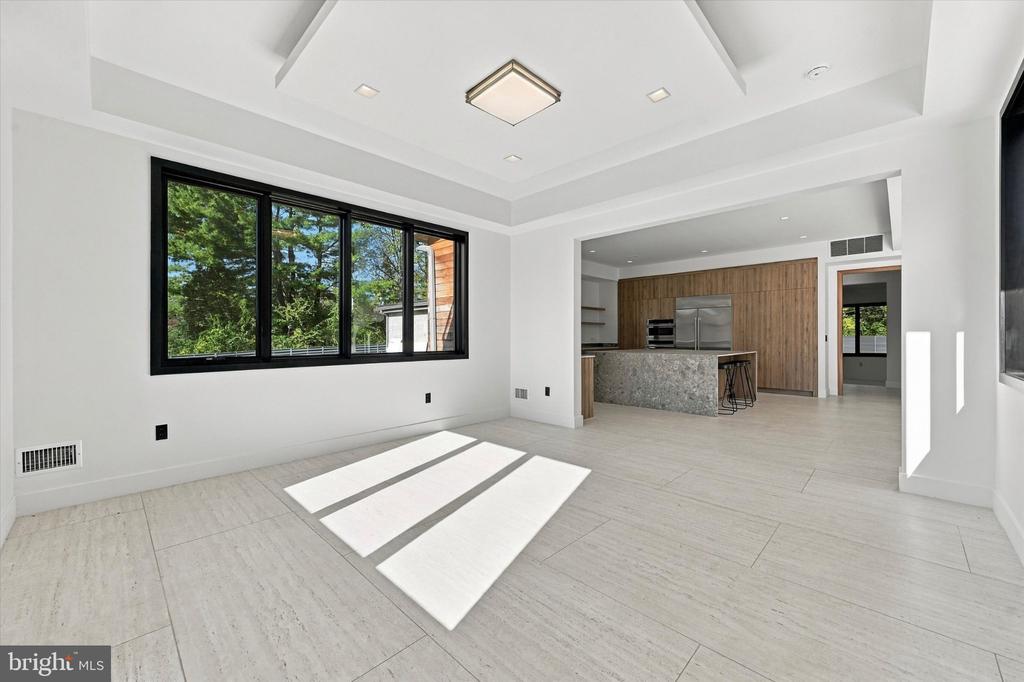
Empty bright room with large black-framed windows and pale tile flooring.
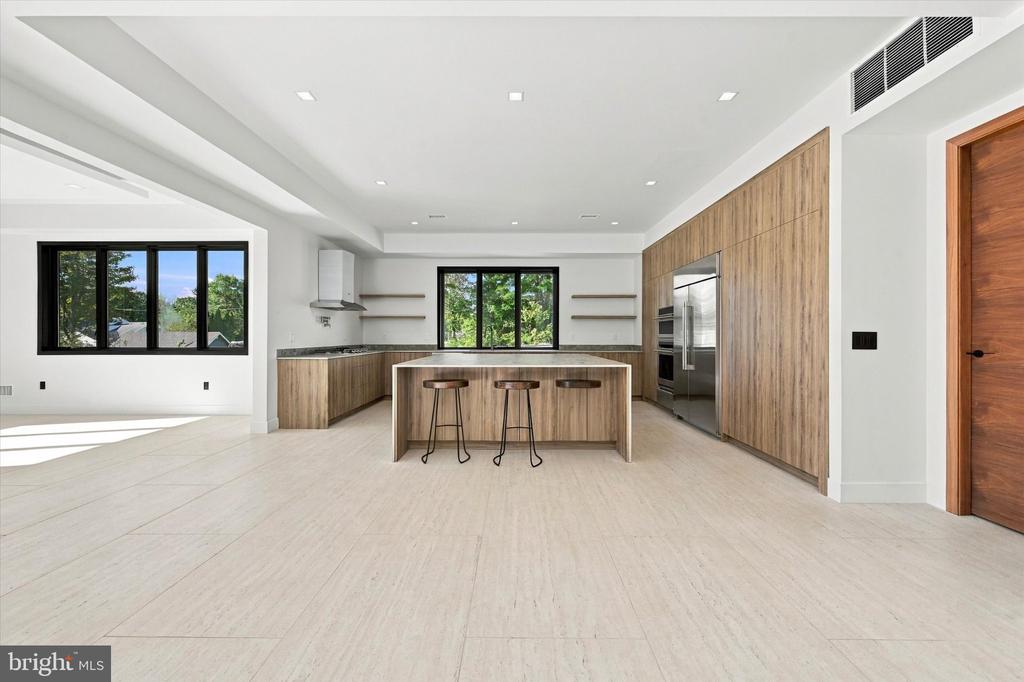
Unfurnished living area with large black-framed windows, pale tile floors, and an open kitchen.
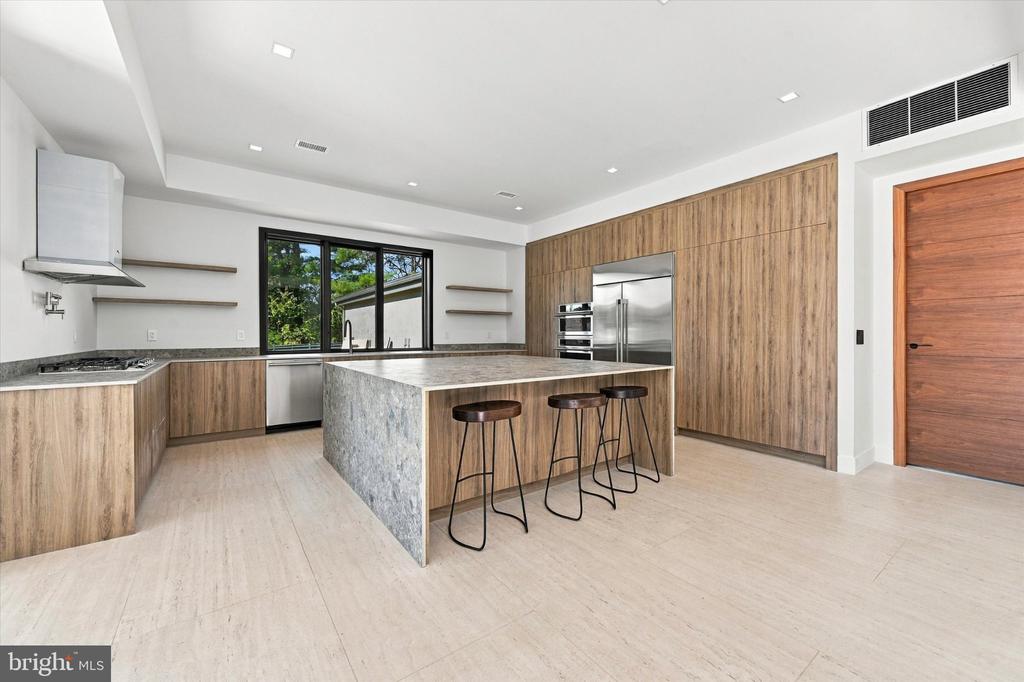
Modern kitchen with a large stone island, three stools, and wood cabinetry.
Kitchen with a marble island, walnut cabinetry, and stainless steel appliances.
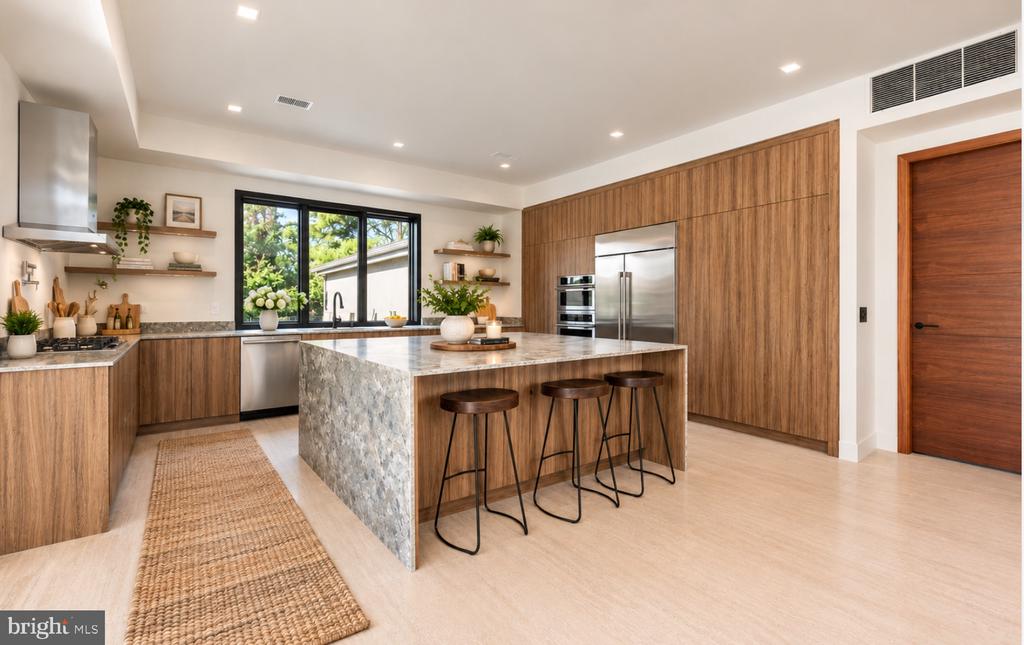
Modern kitchen with wood cabinetry, a large island, three stools, and windows overlooking trees.
Modern kitchen with wood cabinetry, stainless steel appliances, and a large stone island.
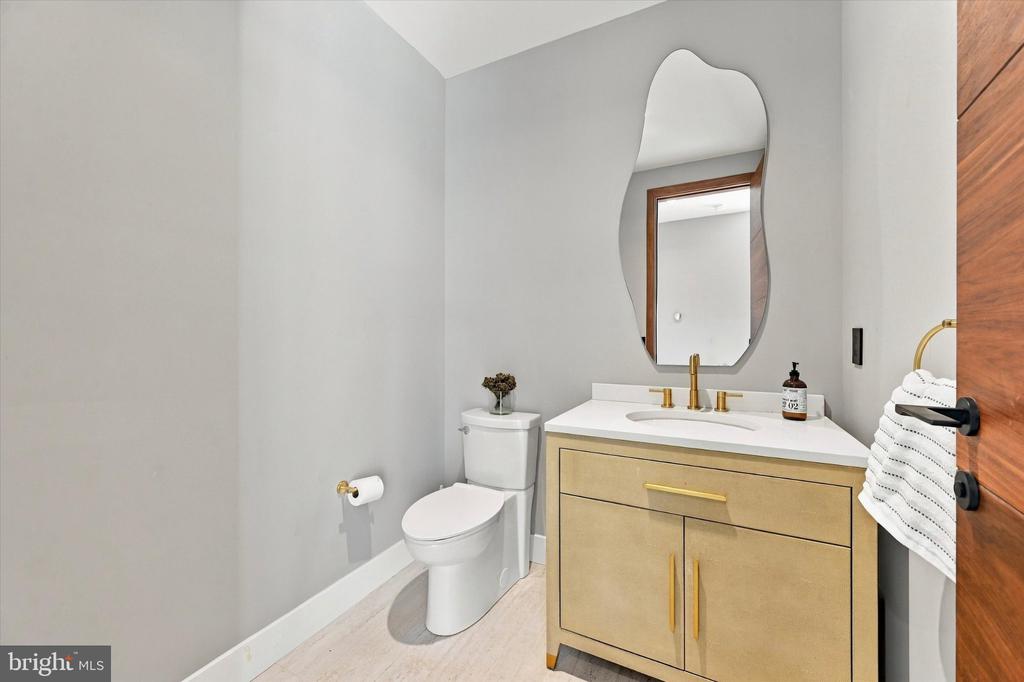
Bathroom with a gold-toned vanity, sculptural mirror, and toilet.
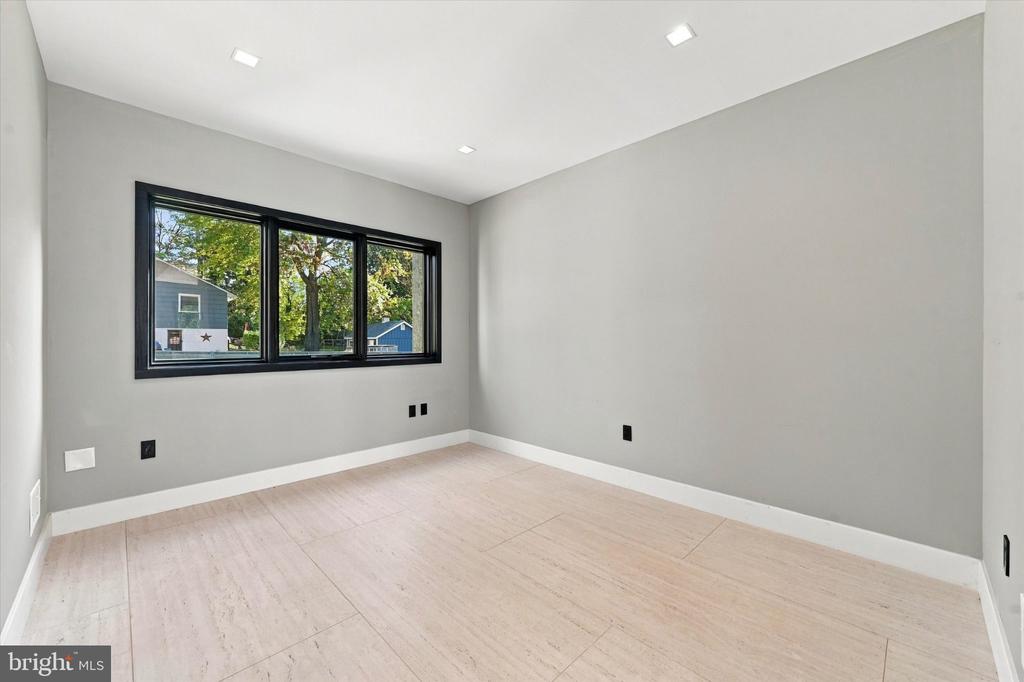
Empty room with gray walls, pale tile flooring, and a wide black-framed window.
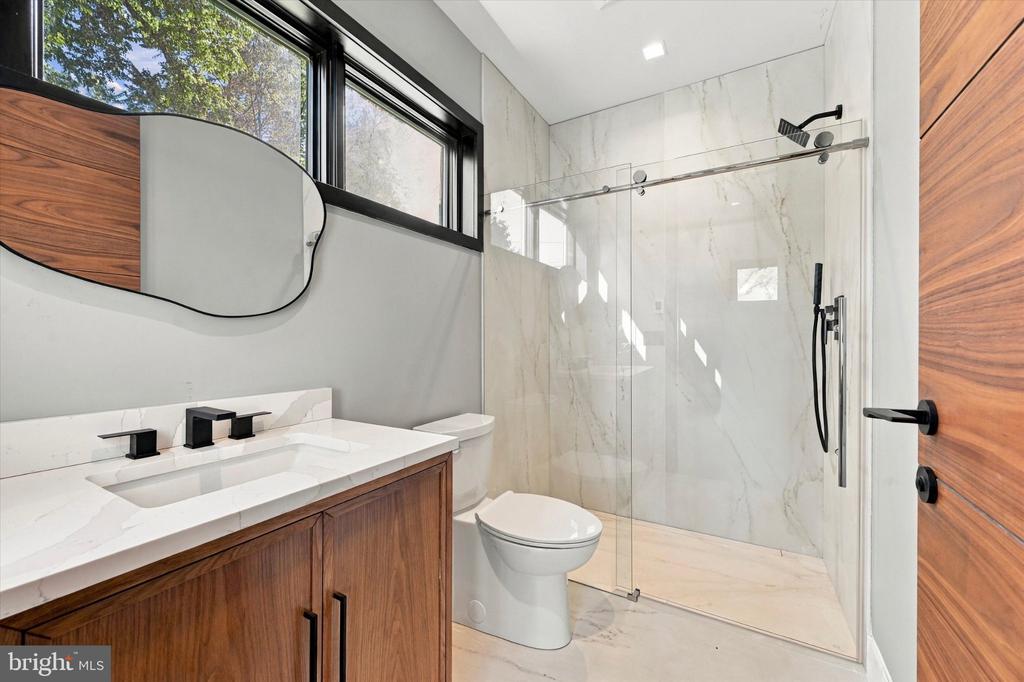
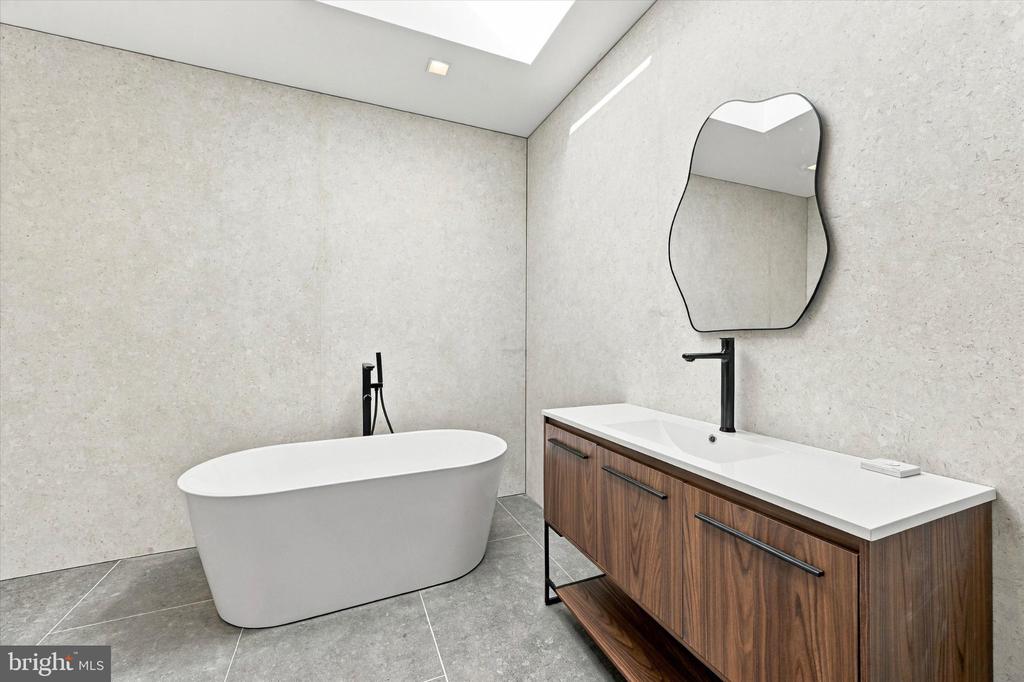
Modern bathroom with a walnut vanity, sculptural mirror, and glass-enclosed marble shower.
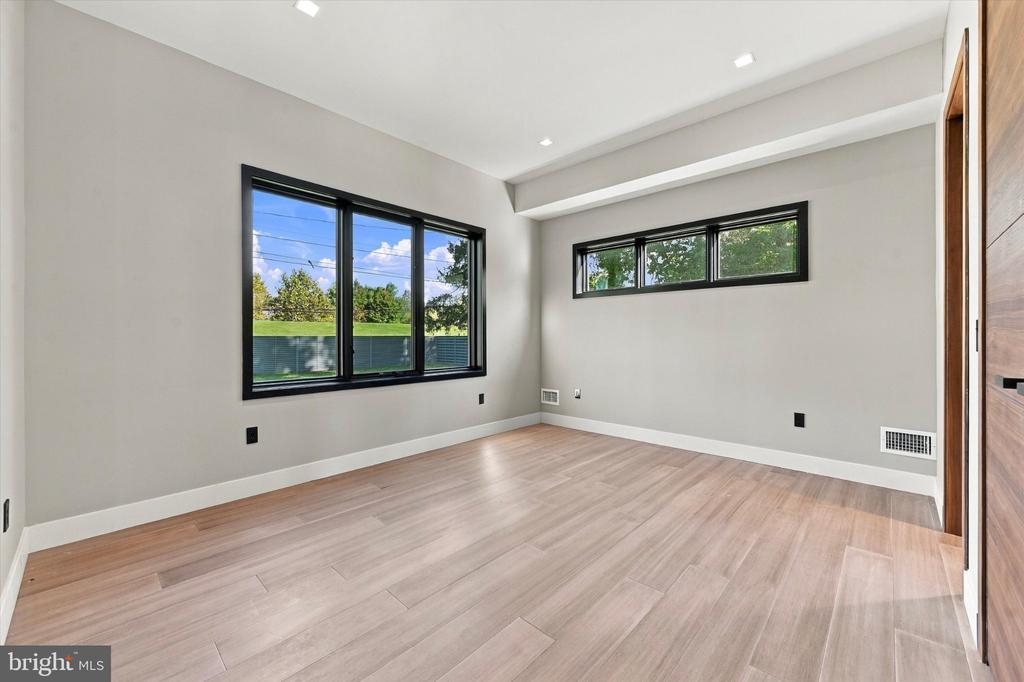
Empty room with light wood flooring, recessed lights, and large black-framed windows.
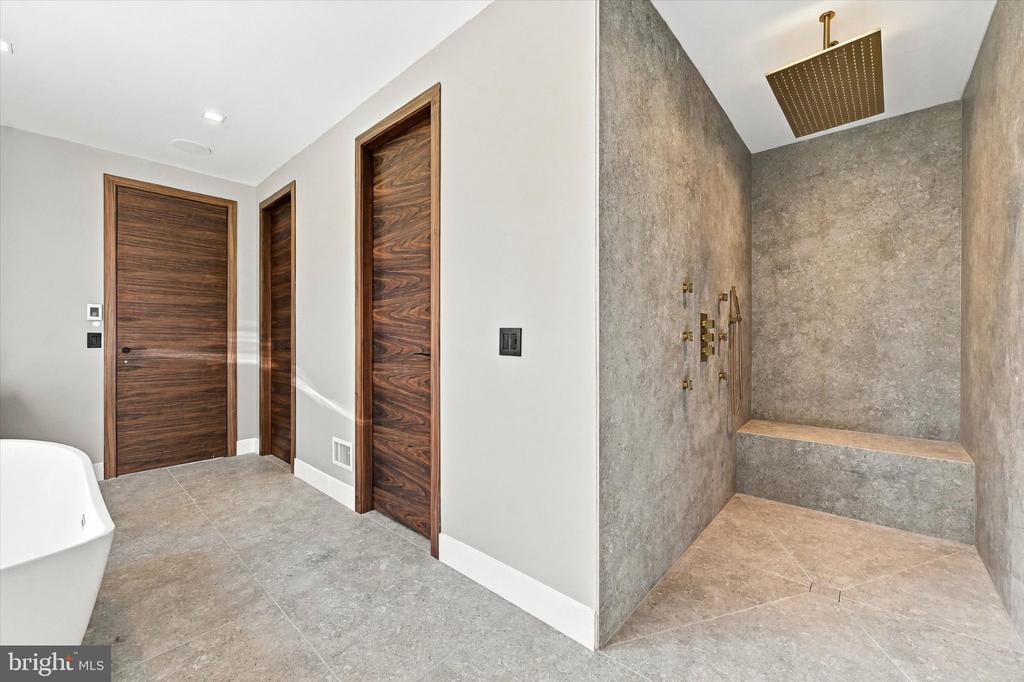
Bathroom with a stone walk-in shower, built-in bench, and freestanding tub.
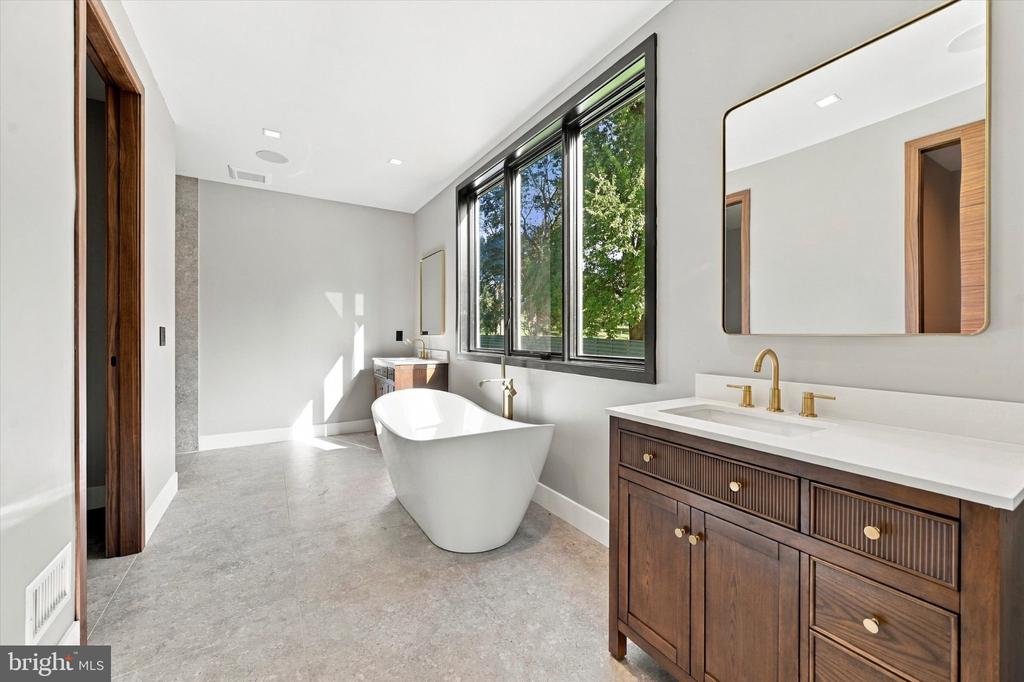
Bathroom with a freestanding tub, dark wood vanity, and large windows overlooking trees.
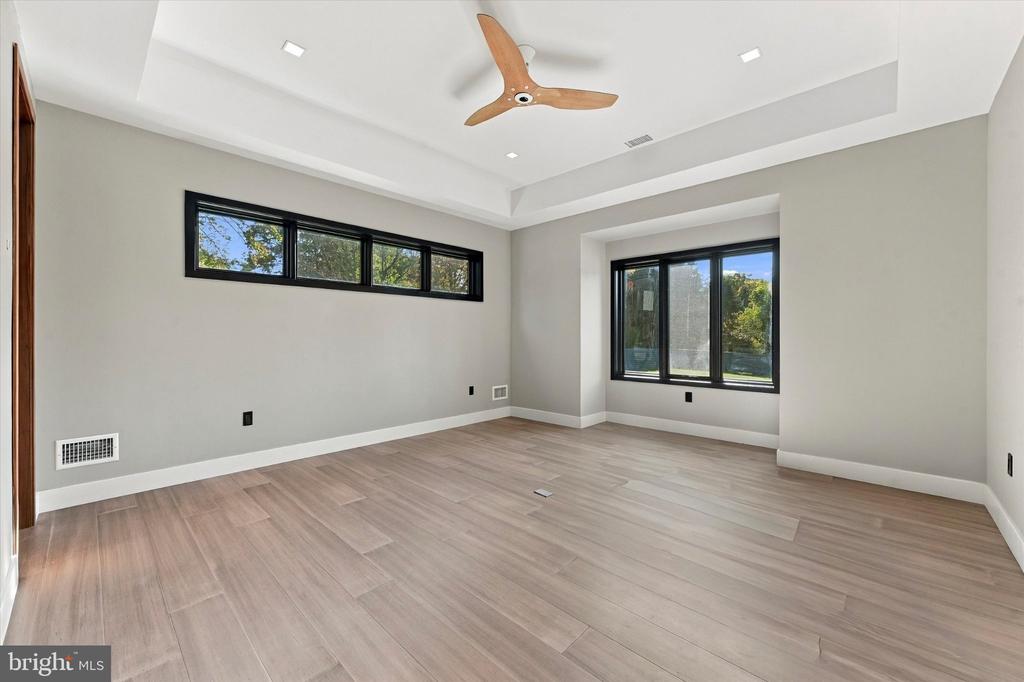
Empty room with wood-look flooring, black-framed windows, and a ceiling fan.
Modern kitchen with wood cabinetry, stone island, stainless appliances, and large windows.
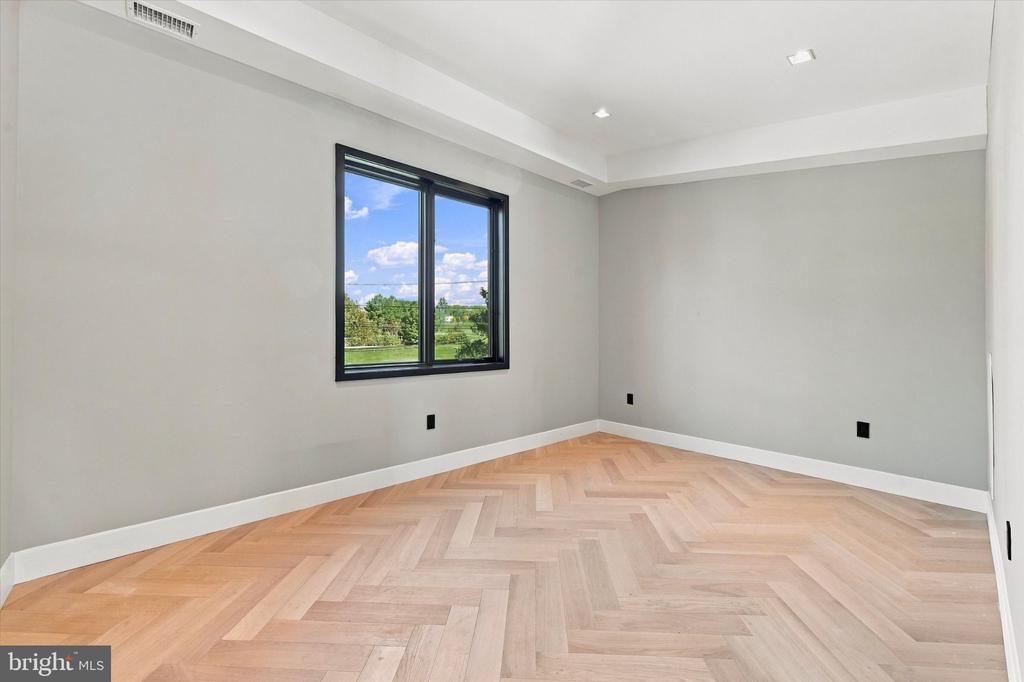
Empty room with herringbone wood flooring and a black-framed window overlooking greenery.
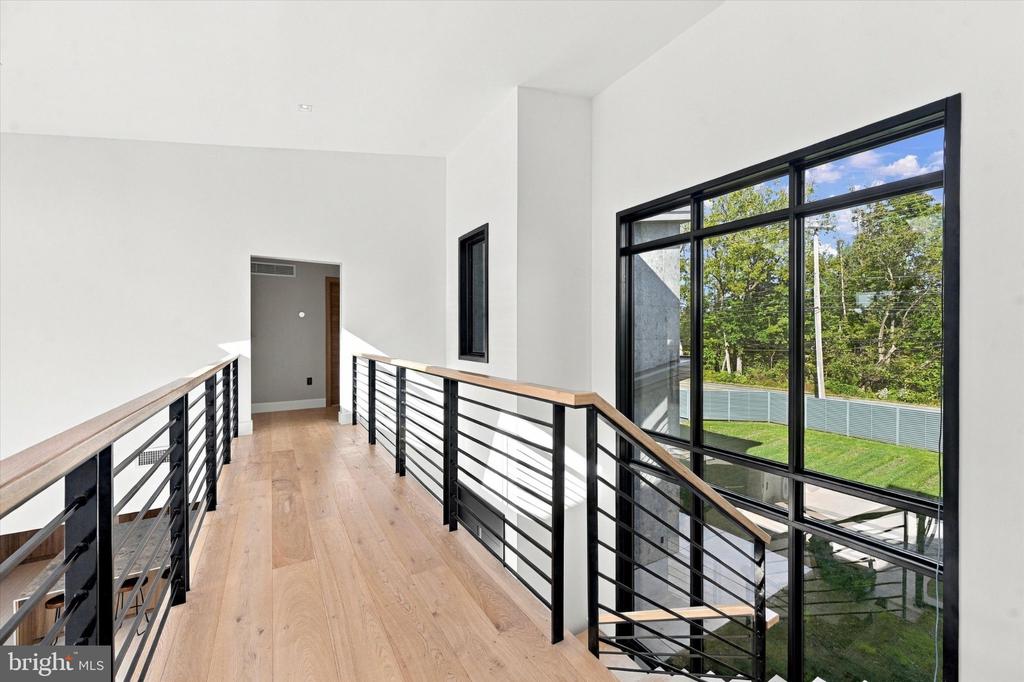
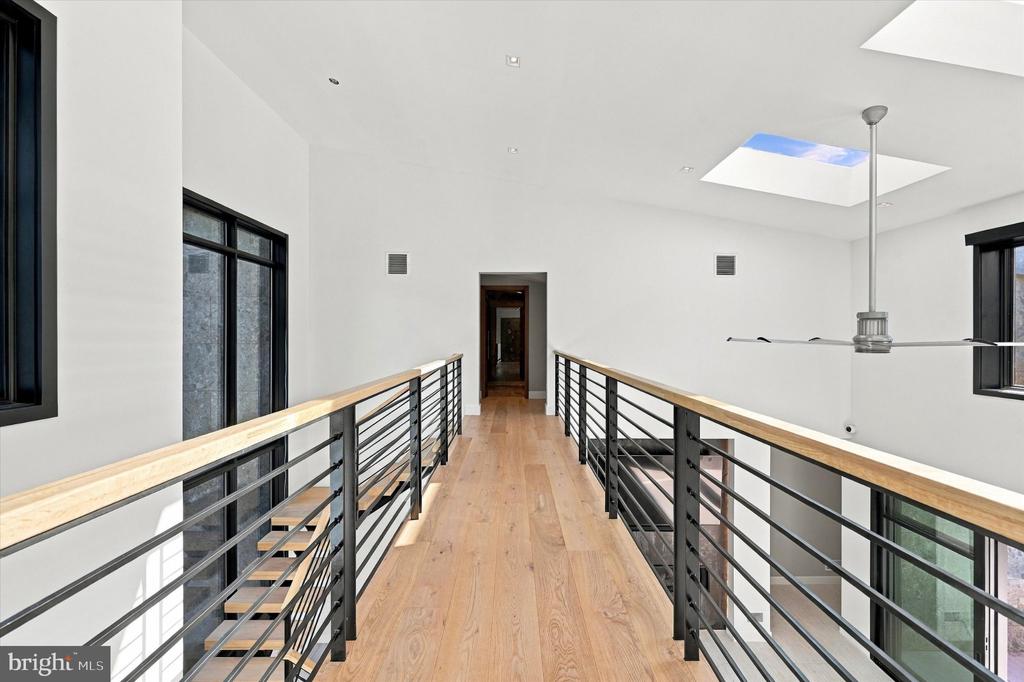
Upper-level hallway with light wood floors, black railings, and large windows.
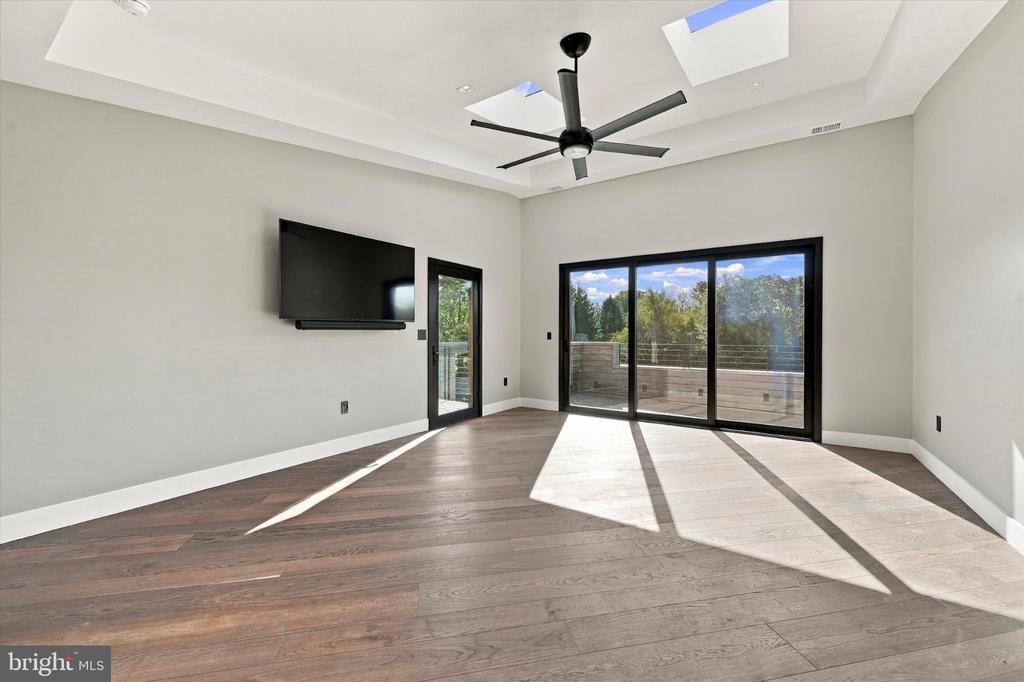
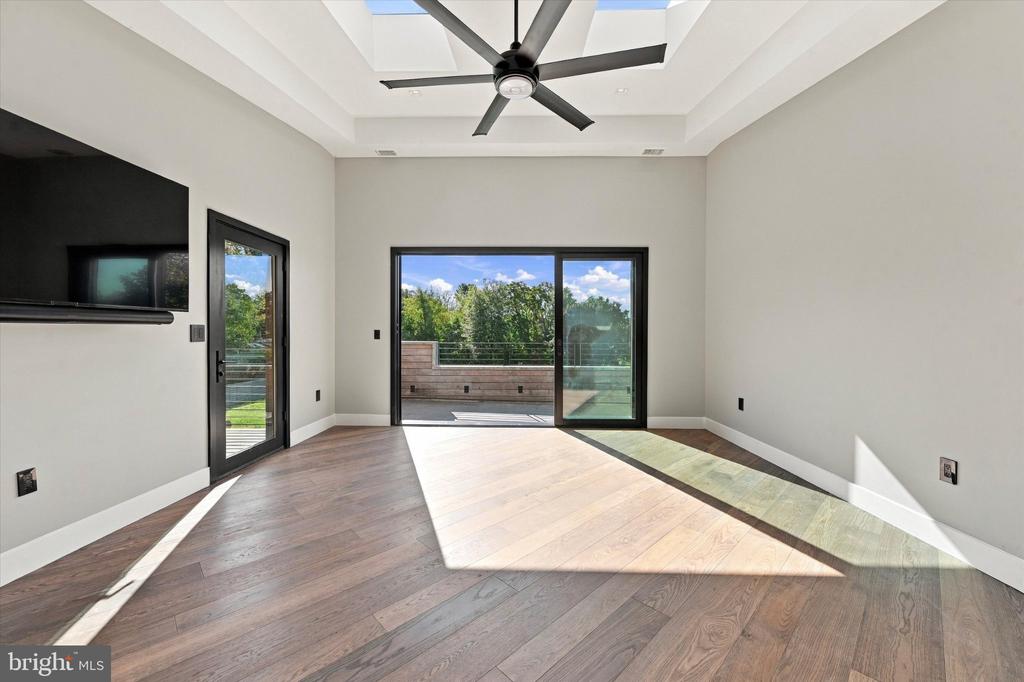
Empty room with dark wood floors, a wall-mounted television, and sliding glass doors to a deck.
Unfurnished room with a tray ceiling, ceiling fan, and sliding glass doors to a deck.
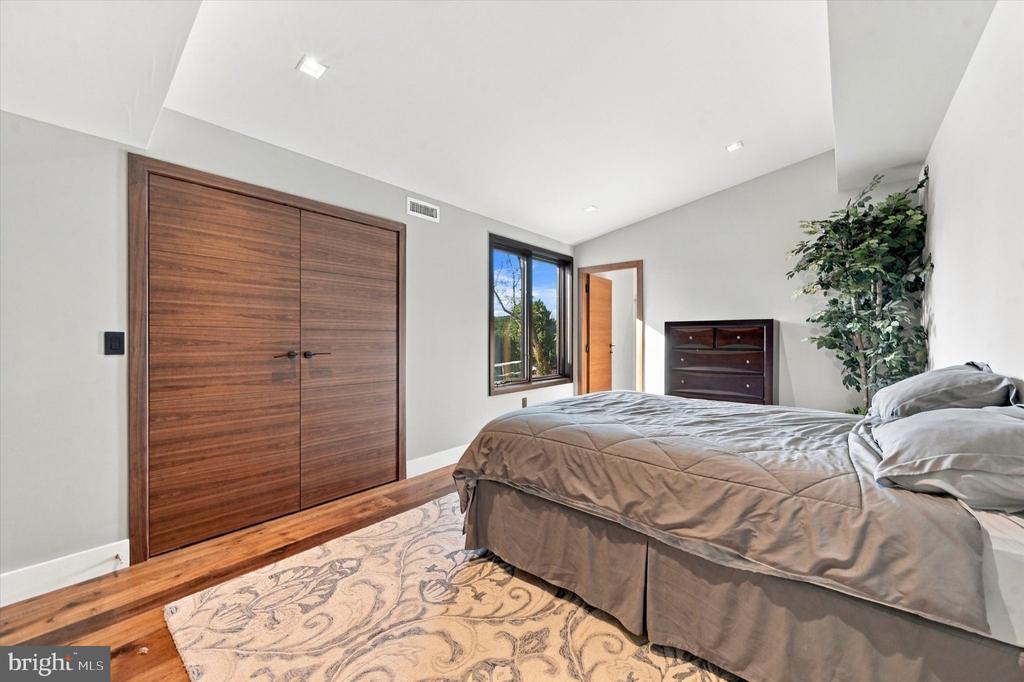
Bedroom with a large bed, walnut closet doors, and a window overlooking trees.
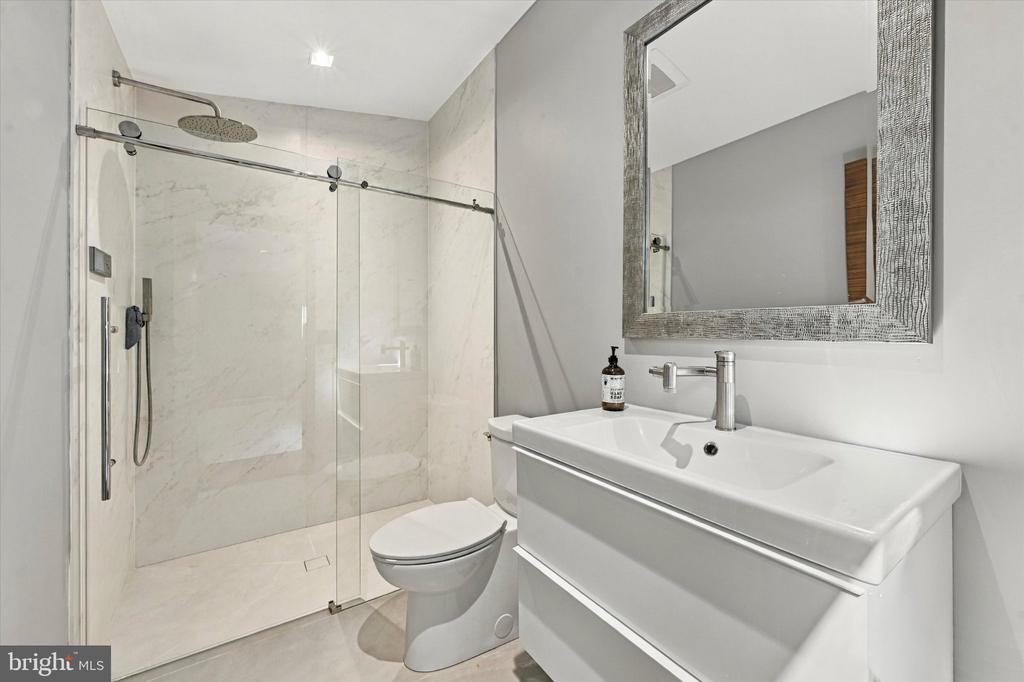
Bathroom with a glass-enclosed marble shower, toilet, and white vanity.
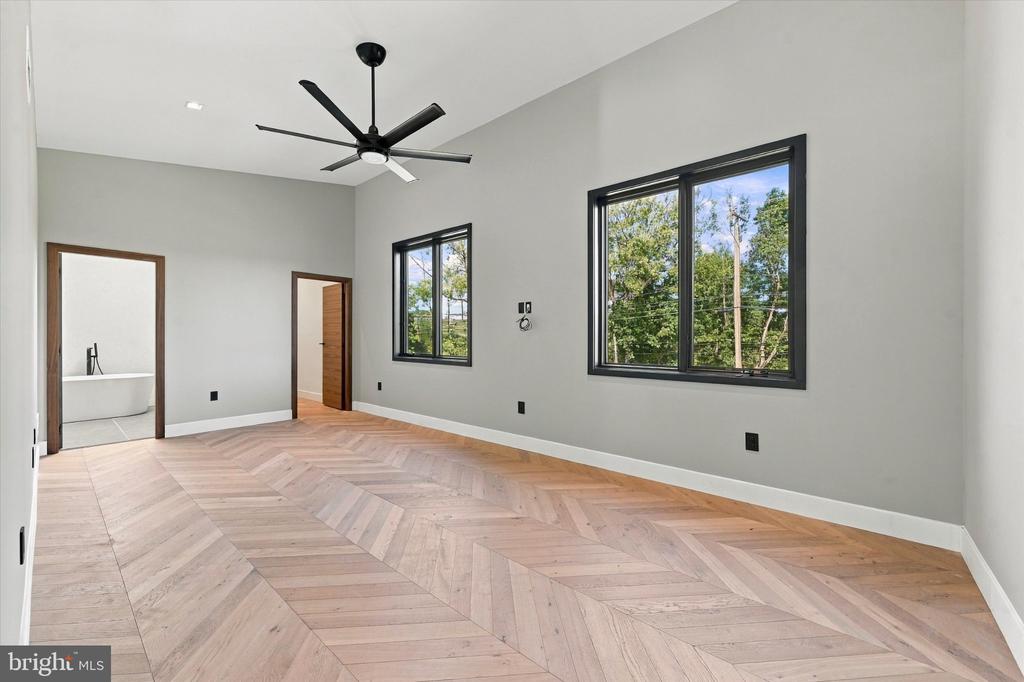
Empty bedroom with herringbone wood flooring, a ceiling fan, and large windows.
Modern bathroom with a freestanding tub, walnut vanity, and irregularly shaped mirror.
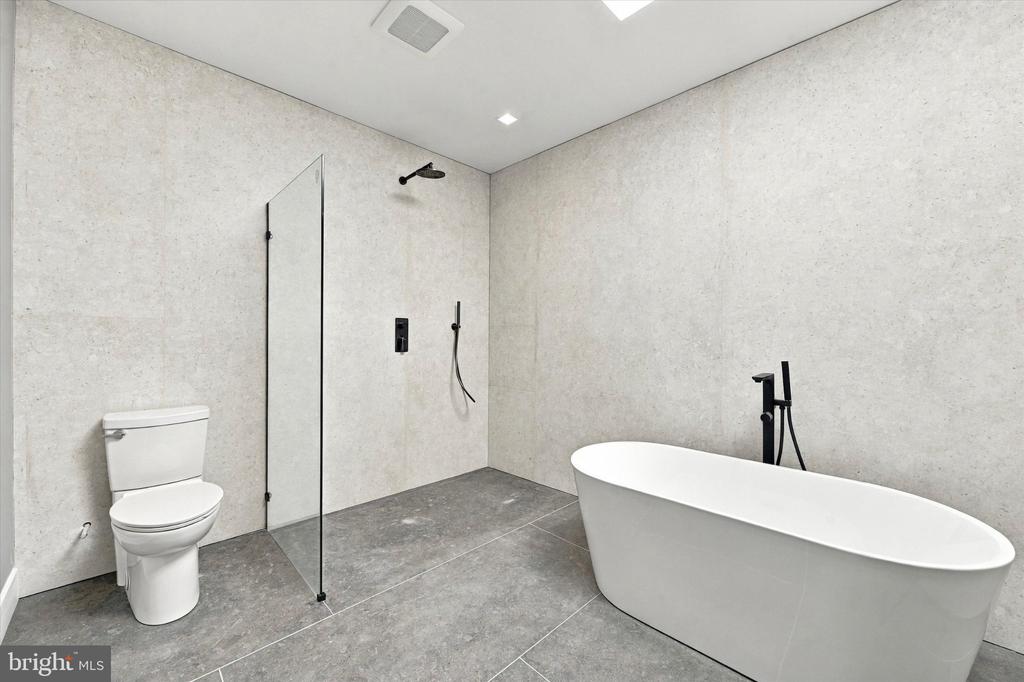
Bathroom with a freestanding soaking tub and open walk-in shower.
Upper-level hallway with wood flooring, black metal railings, and a skylight.
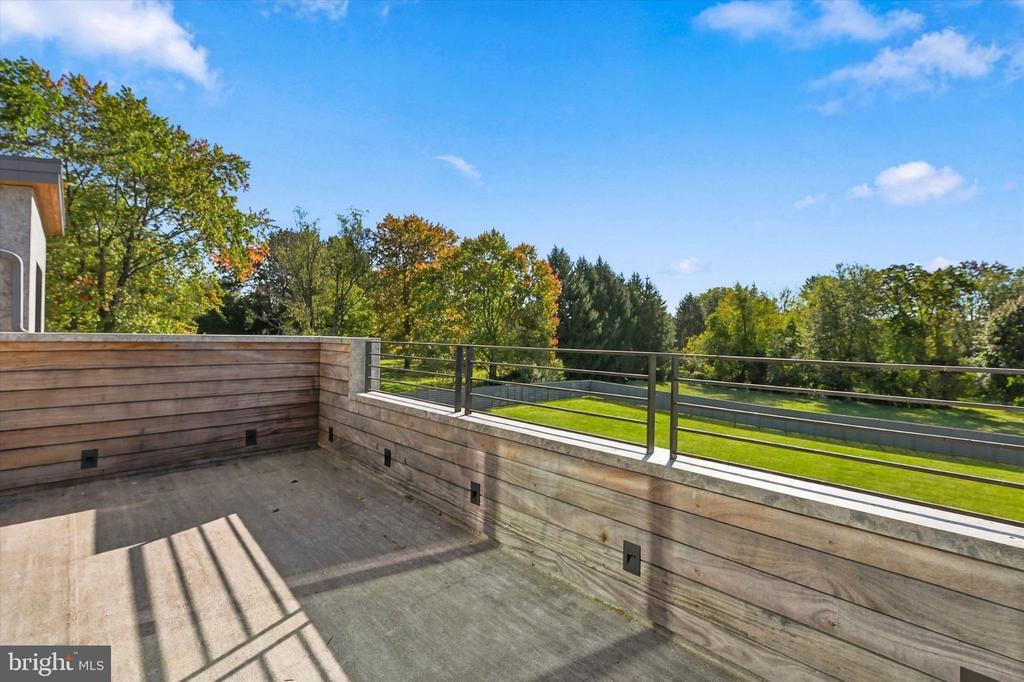
Wooden deck with metal railing overlooking a green lawn and mature trees.
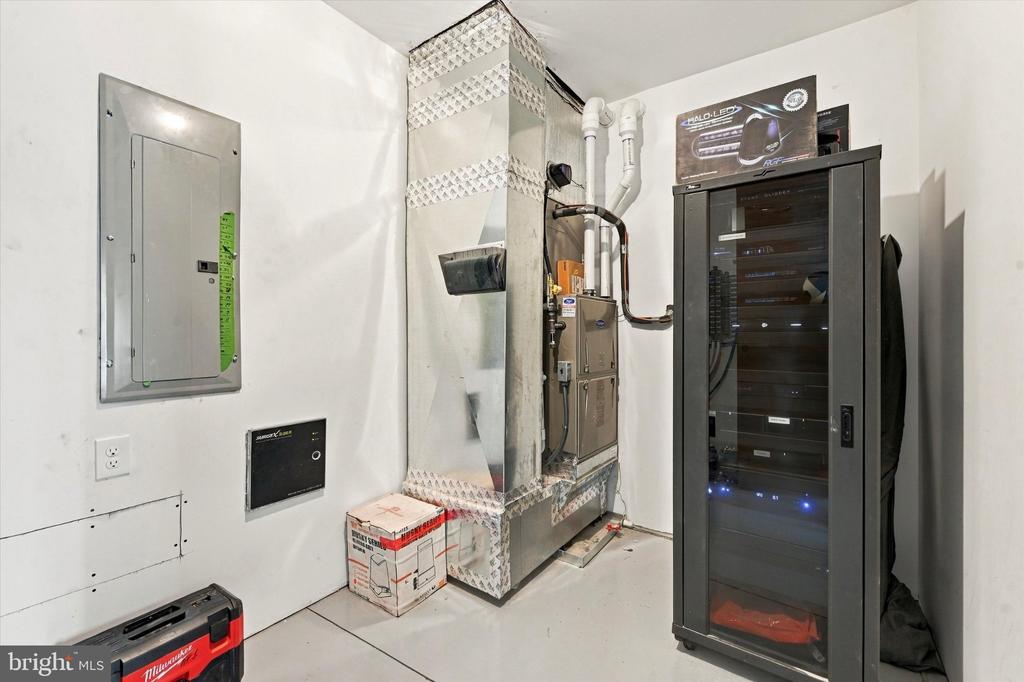
Utility room with a large mechanical system and glass-front equipment rack.
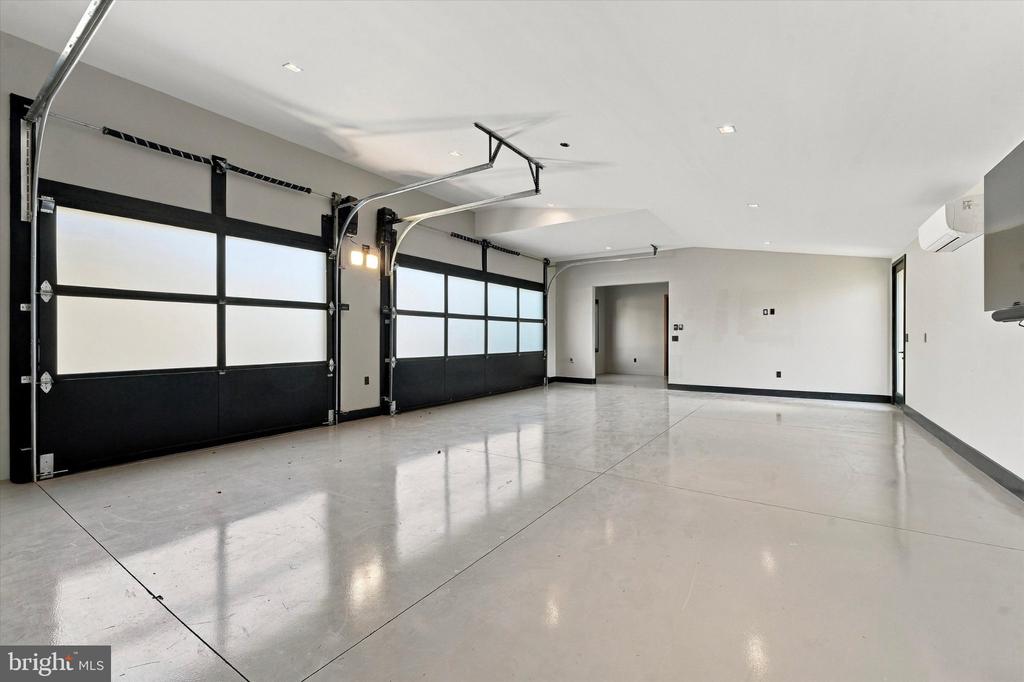
Empty garage with polished concrete floor and two black-framed glass garage doors.
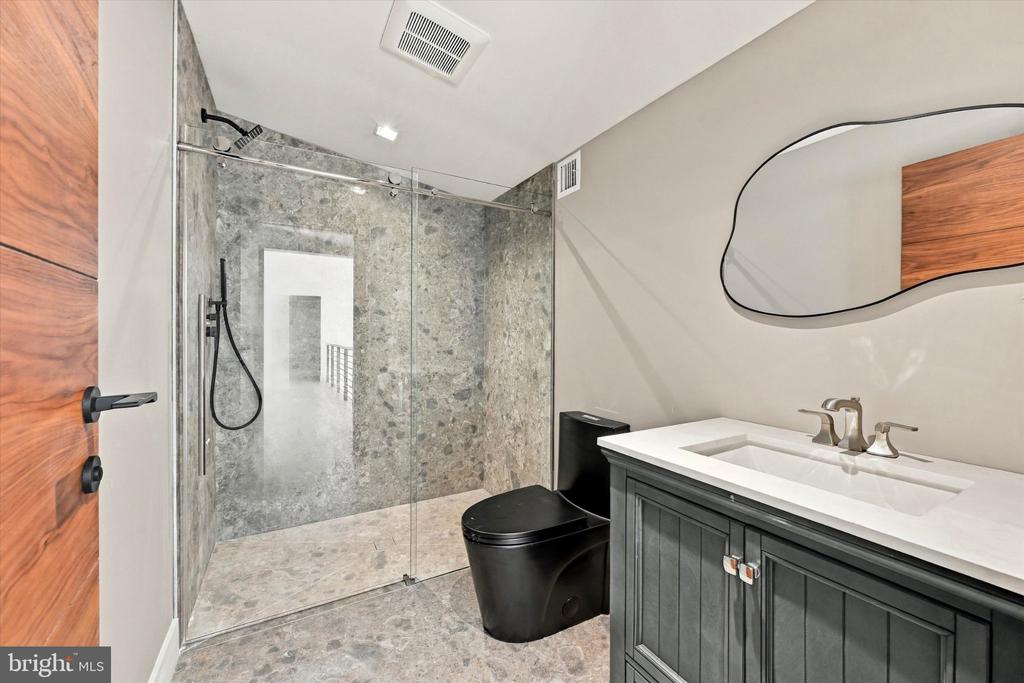
Bathroom with a stone walk-in shower, black toilet, and dark vanity with a white countertop.
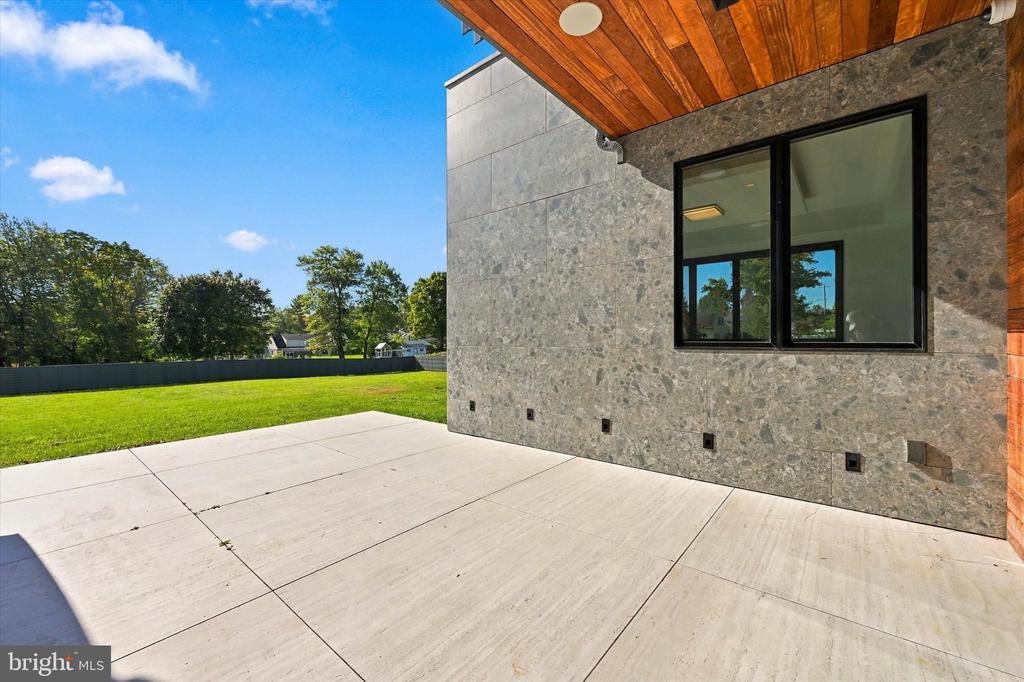
Concrete patio beside a stone-clad home, with a broad lawn beyond.
See all photos
Modern gray-stone home with two dark garage doors and a broad paved driveway.
Mia Bloomfield

298 PAOLI PIKE

$1,795,000 298 PAOLI PIKE, MALVERN, PA 19355
Smart living, beautifully realized in Chester County.
Some homes are built. This one is designed to be lived in. It's the first in the area built with Dekton inside and out, a striking, durable surface with a carbon-neutral life cycle that stays effortlessly clean and looks beautiful for years to come.
Breathe easier with a UV-filtered air system, and let an integrated AI system quietly take care of the details, from lighting and sound to security, so you can simply enjoy being home.
Expansive windows fill every room with natural light, and a stacking sliding door dissolves the line between indoors and out, turning the whole house into one open, flowing space.
Photos can't capture the feeling of this home. Come experience it for yourself, and make it yours.
  • Pending
    Status
  • 5
    Bedrooms
  • 6
    Bathrooms
  • 2025
    Year Built
  • 4,713 Sq.Ft.
    Living Area

Features & Amenities

Area & Lot

  • Status: Pending
  • Living Space: 4,713 Sq.Ft.
  • Total Area: 4,713 Sq.Ft.
  • Lot Size: 1 Acres
  • MLS® ID: PACT2137230
  • Type: Residential
  • Year Built: 2025
  • Architecture Styles: Contemporary
  • Middle School: GREAT VALLEY M.S.
  • High School: GR VALLEY
  • School District: GREAT VALLEY

Interior

  • Total Bedrooms: 5
  • Total Bathrooms: 6
  • Full Bathrooms: 5
  • Half Bathrooms: 1
  • Laundry Room: Has Laundry
  • Flooring: Bamboo, Hardwood, Other
  • Fireplace: Gas/Propane
  • Appliances: Air Cleaner, Built-In Microwave, Built-In Range, Cooktop, Dishwasher, Dryer, Intercom, Oven - Wall, Range Hood
  • Other Interior Features: Air Filter System, Bathroom - Stall Shower, Bathroom - Walk-In Shower, Dining Area

Exterior & Building

  • Stories: 2
  • Garage Space: 4.0
  • Water Source: Public
  • Pool: No Pool
  • Roof: Metal
  • Parking: Attached Garage, Driveway
  • Heat Type: Central
  • Air Conditioning: Central A/C
  • Sewer: Public Sewer
  • Substructure: Slab
  • Disability Features: None
  • Security Features: Security System
  • Other Exterior Features: Other

Financial

  • Sales Price: $1,795,000
  • Real Estate Tax: $17,698/yr
  • Zoning: R10
View Virtual Tour

298 PAOLI PIKE

Work With Mia

Her personal service and dedication to her clients cannot be beaten, so next time you are in need of an agent, contact Mia!
Let's Connect