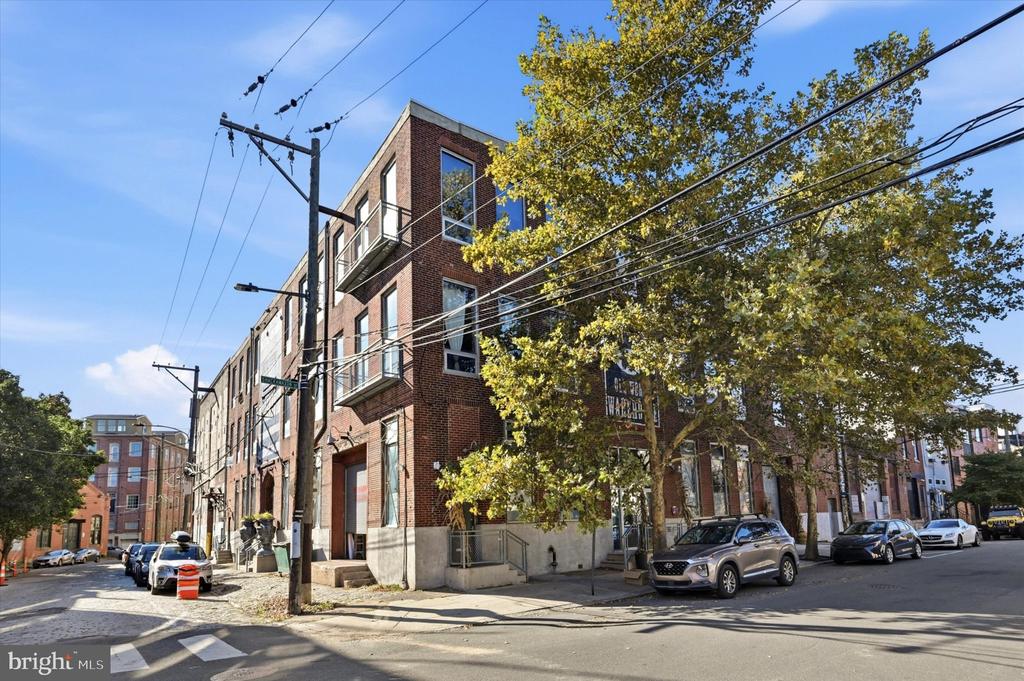
Brick multi-story corner building with balconies beneath a leafy tree on a sunny Philadelphia street.
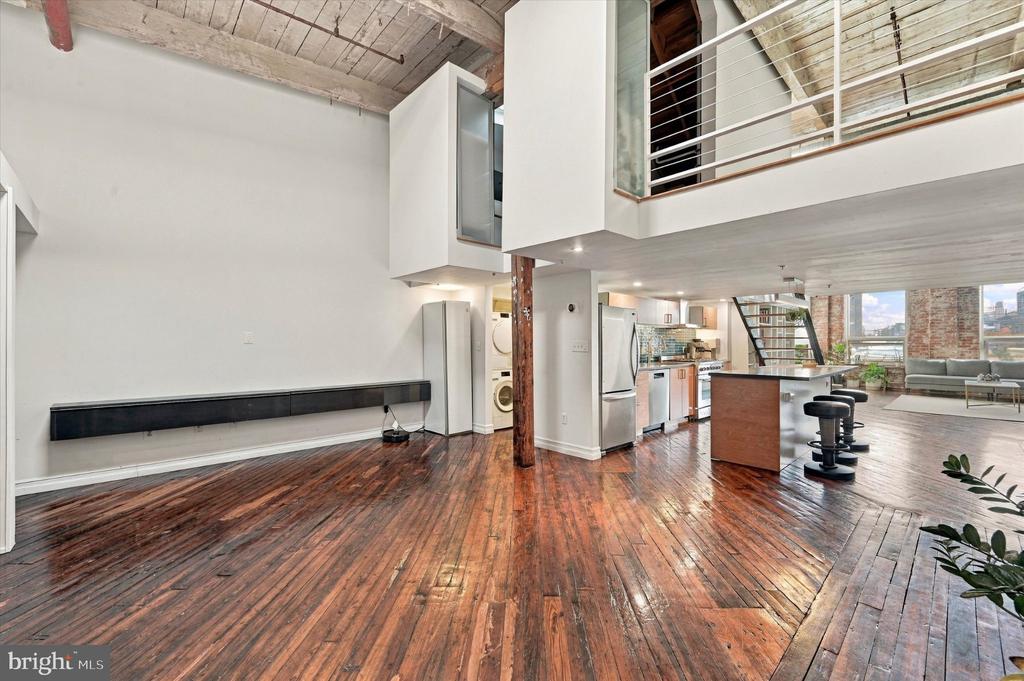
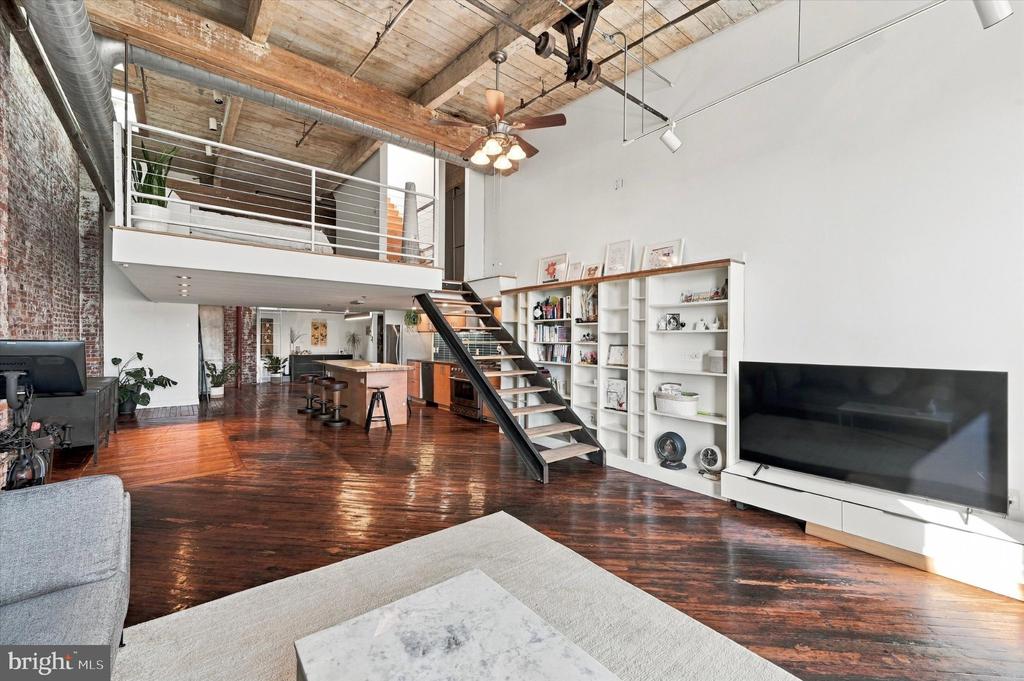
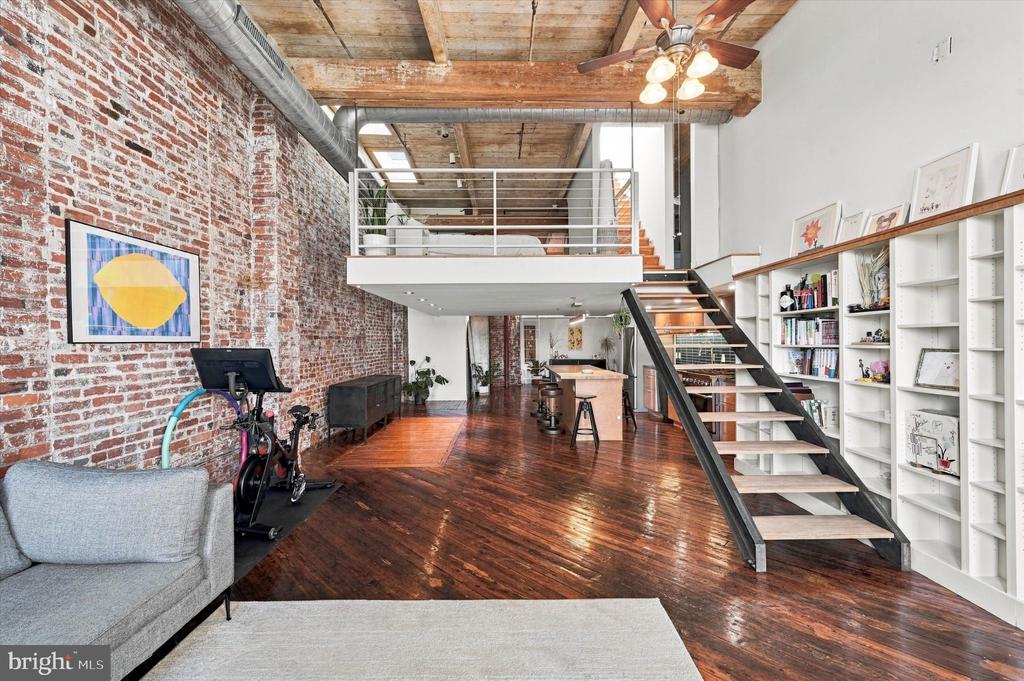
Open loft living area with polished wood floors, exposed beams, and a kitchen beneath a mezzanine.
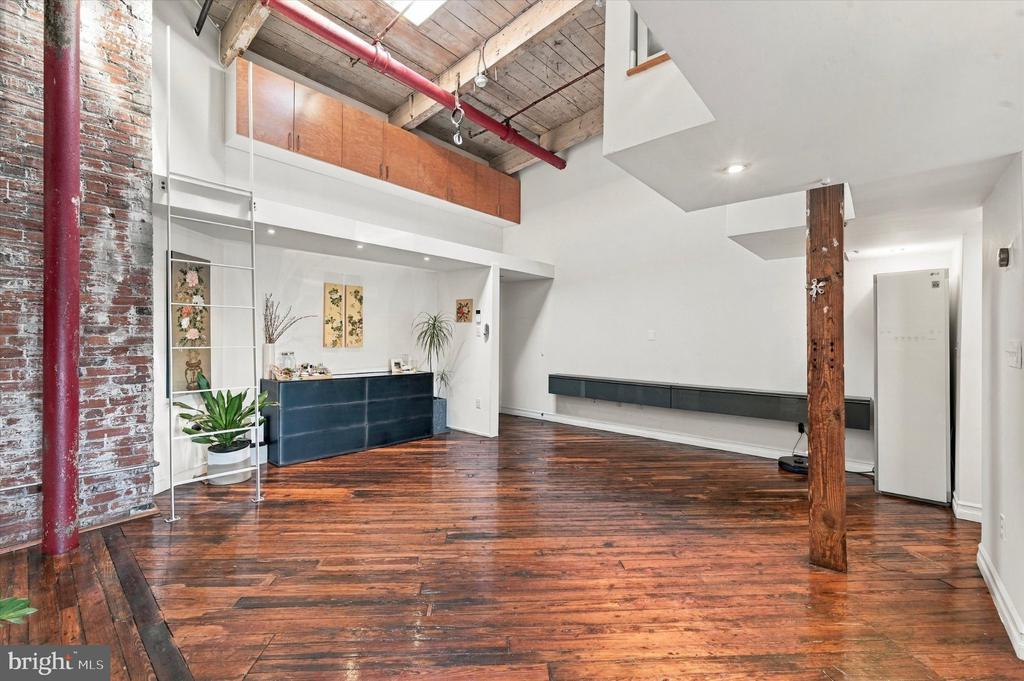
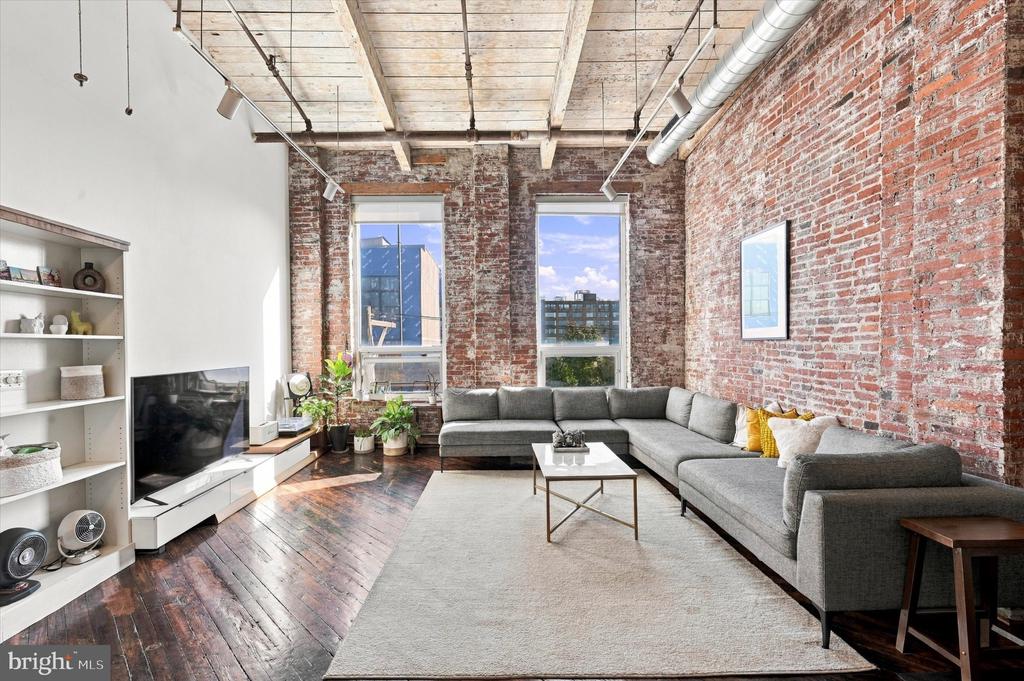
Loft living area with exposed brick, timber beams, and polished hardwood floors.
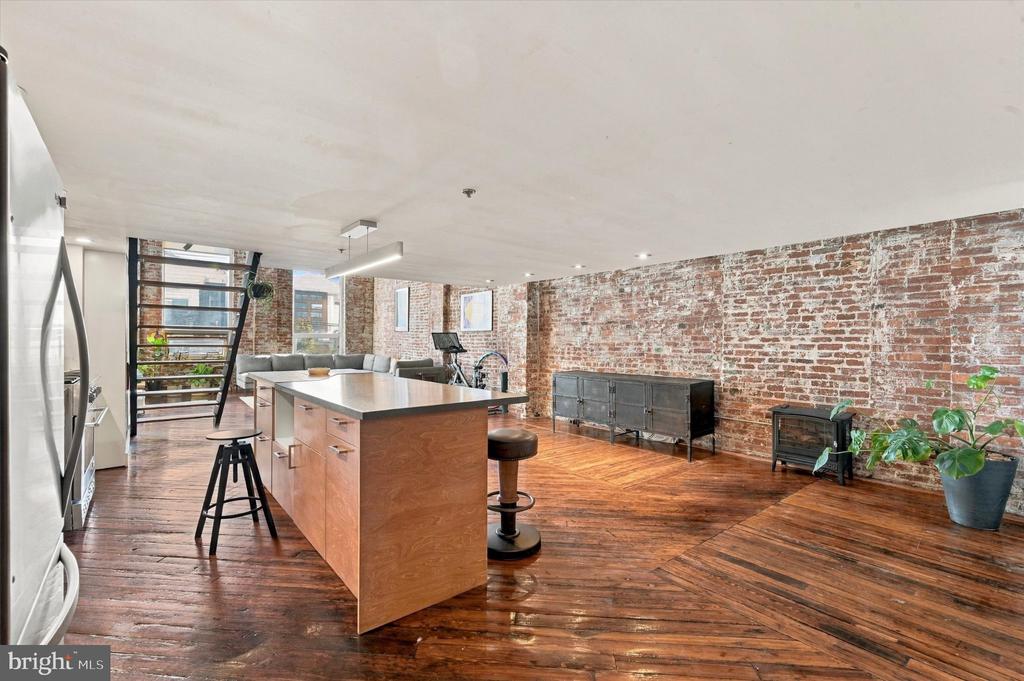
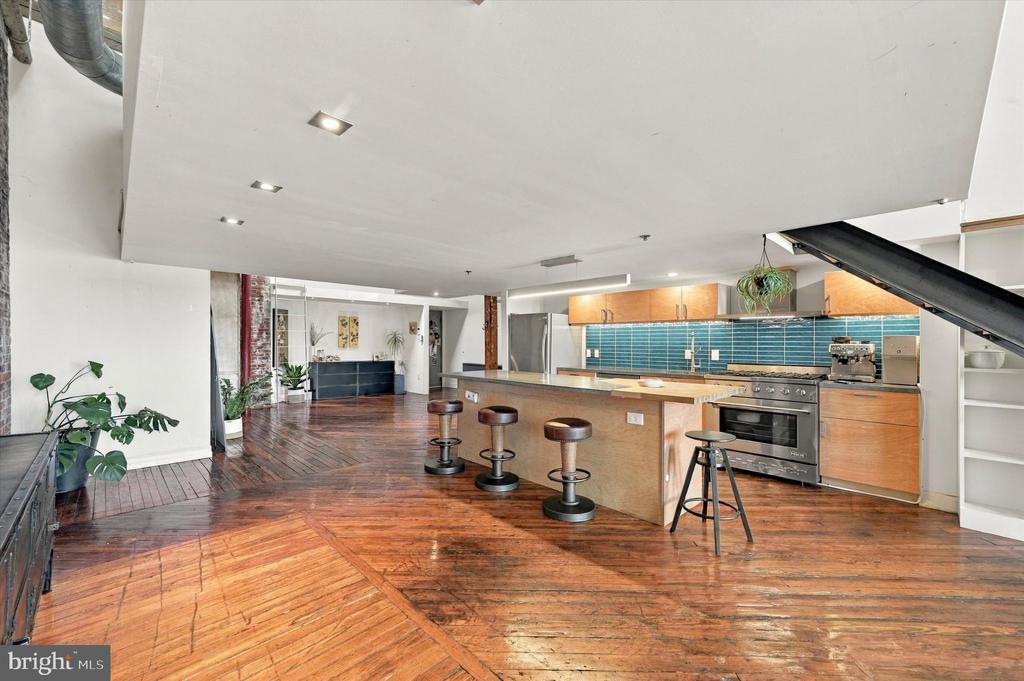
Open-plan loft kitchen and living area with a large wood island, exposed brick walls, and hardwood floors.
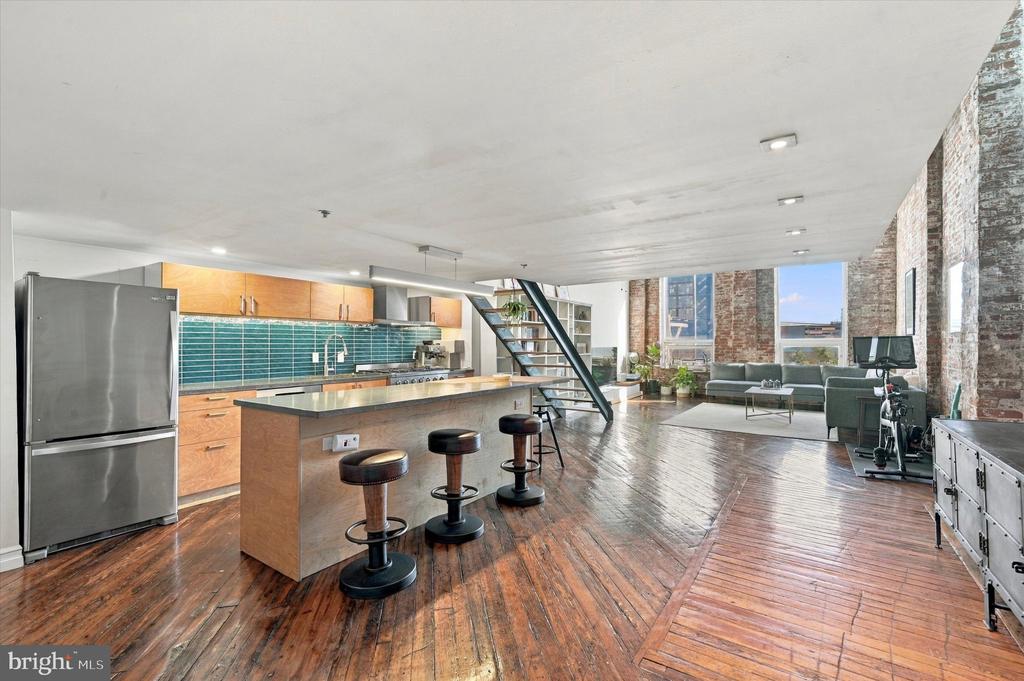
Open loft kitchen and living area with a large island, exposed brick, and wide-plank wood floors.
Open kitchen with an island and turquoise tile backsplash in a loft with hardwood floors.
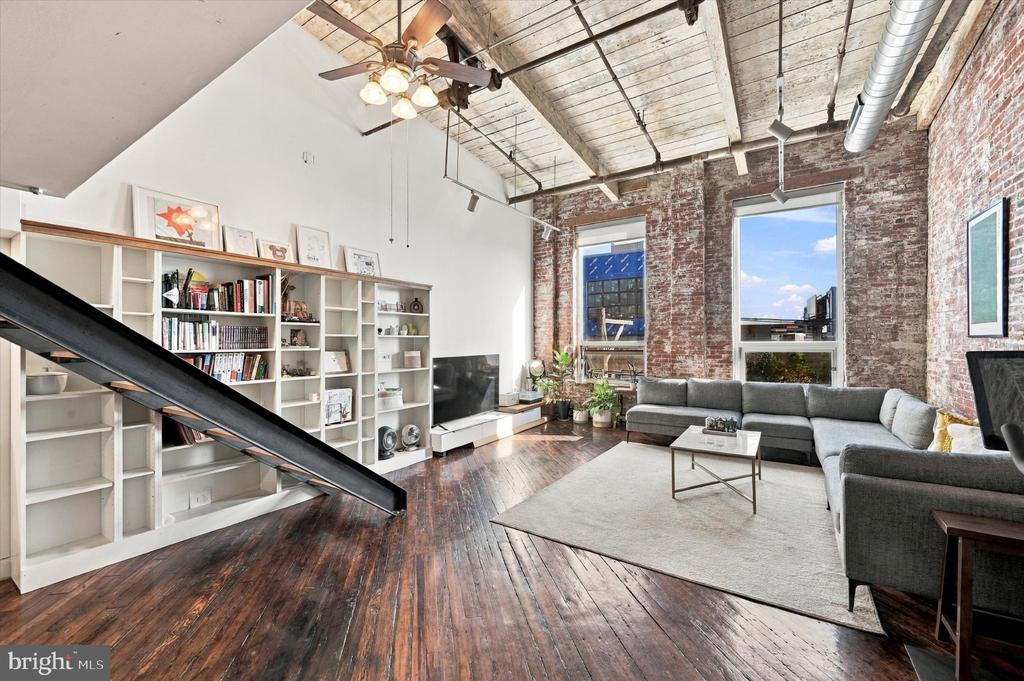
Loft living room with exposed brick walls, vaulted wood ceiling, and a gray sectional sofa.
Living room with exposed brick walls, tall windows, hardwood floors, and a gray sectional sofa.
Loft living room with a mezzanine, exposed brick, hardwood floors, and an open staircase.
Loft living room with exposed brick, polished wood floors, and a mezzanine staircase.
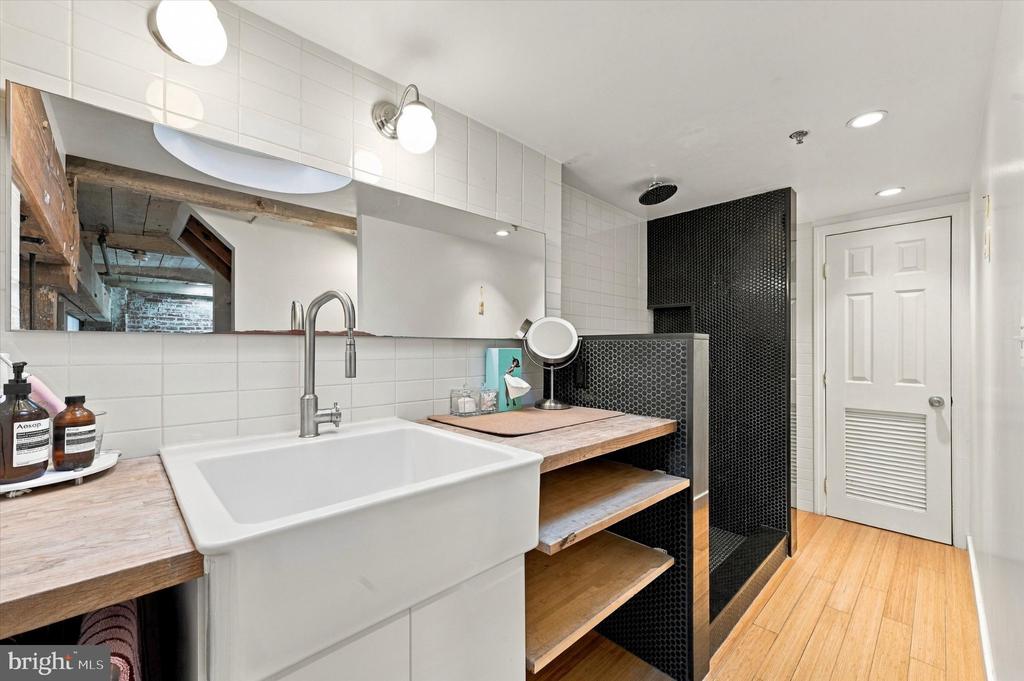
Bathroom with a farmhouse sink, wood shelving, and a black-tiled shower.
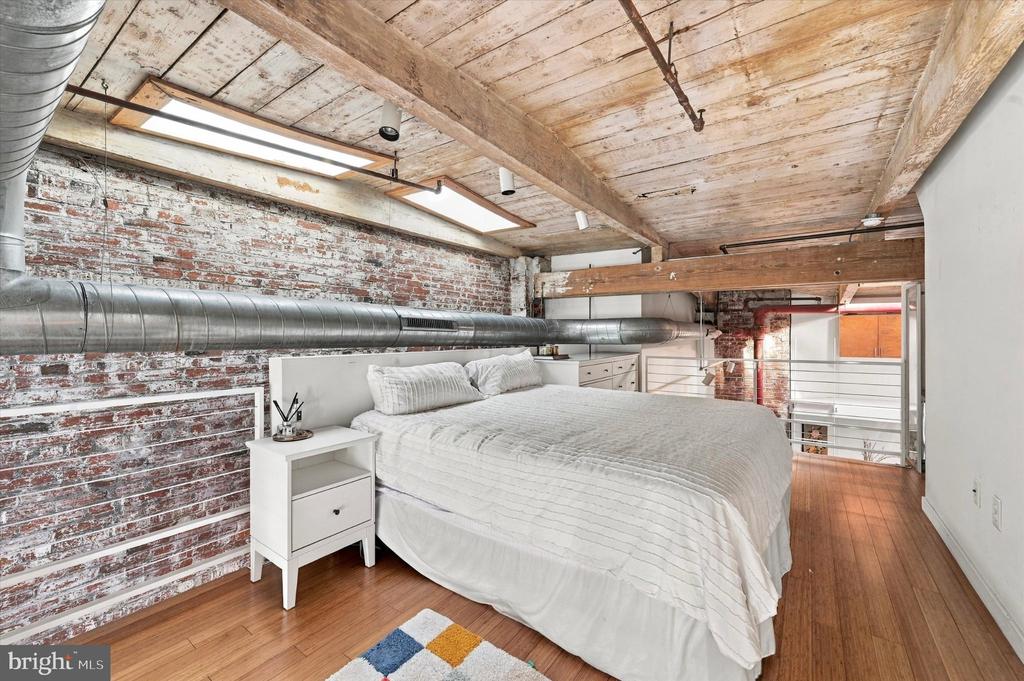
Loft bedroom with a white bed, exposed brick walls, and a wood-plank ceiling.
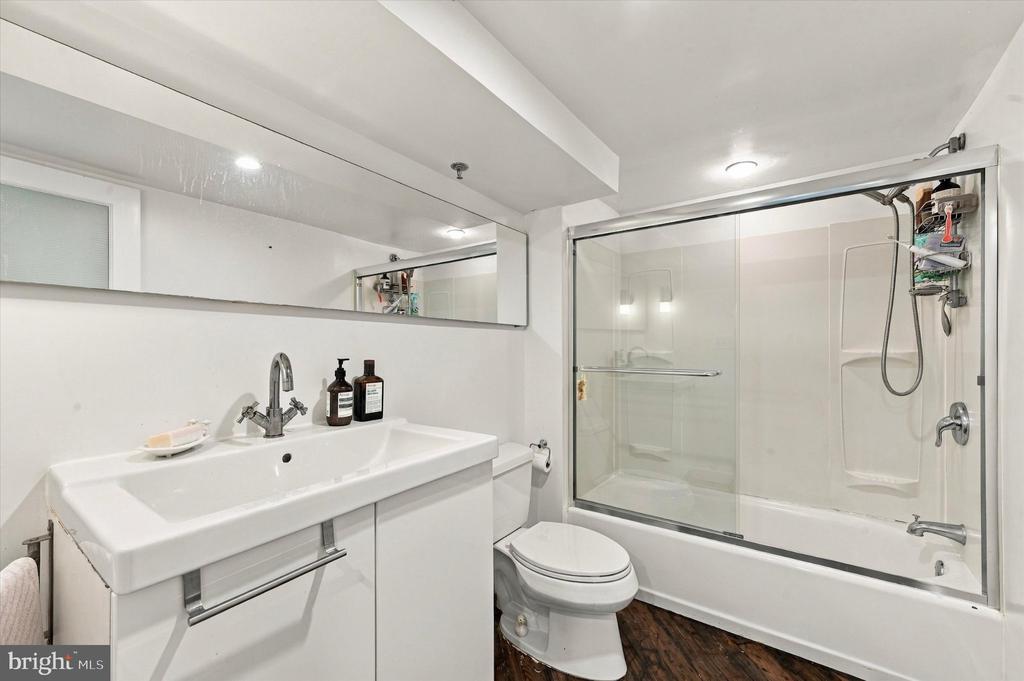
Bathroom with a wide vanity, wall mirror, toilet, and glass-enclosed tub and shower.
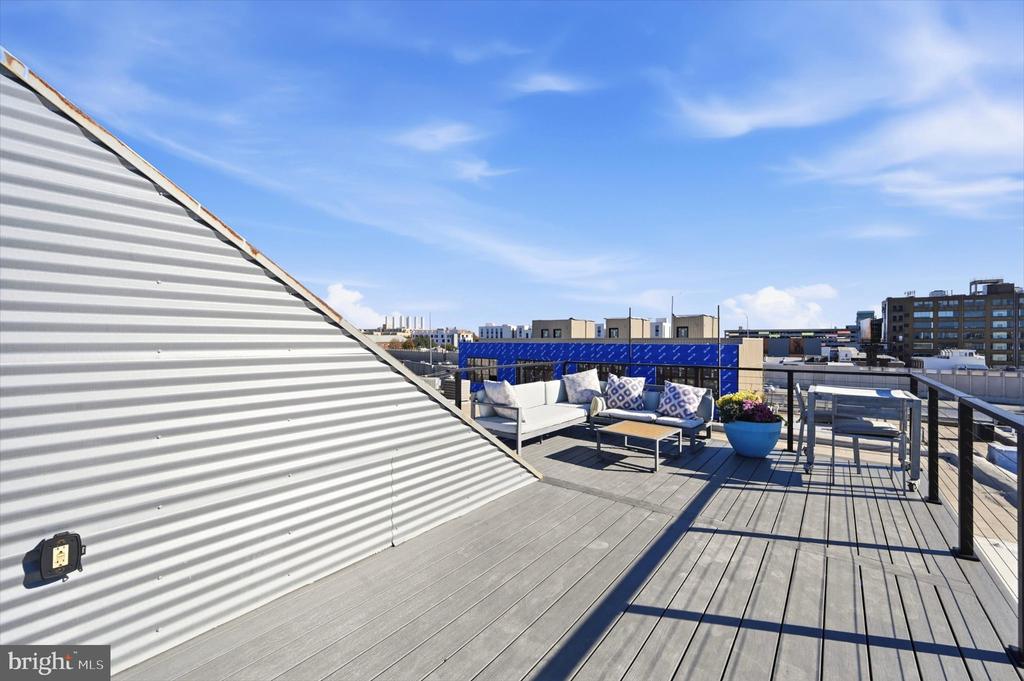
Rooftop deck with lounge seating, a dining table, and city buildings beyond the railing.
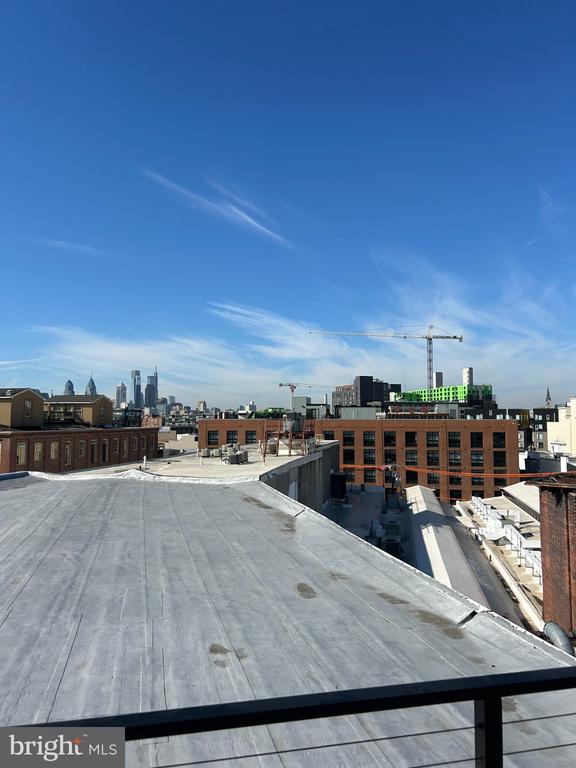
Rooftop view toward Philadelphia’s skyline, with a flat roof and construction cranes in the distance.
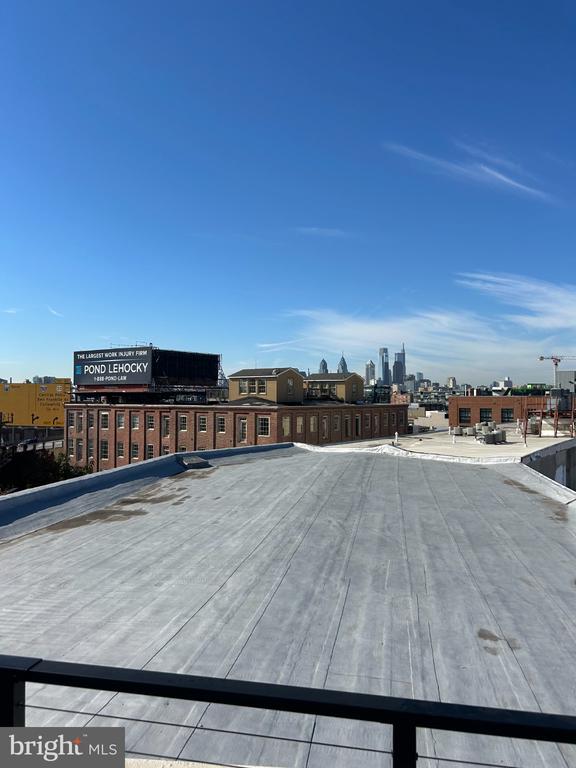
View across a flat rooftop toward Philadelphia’s skyline, with brick buildings and distant high-rises.
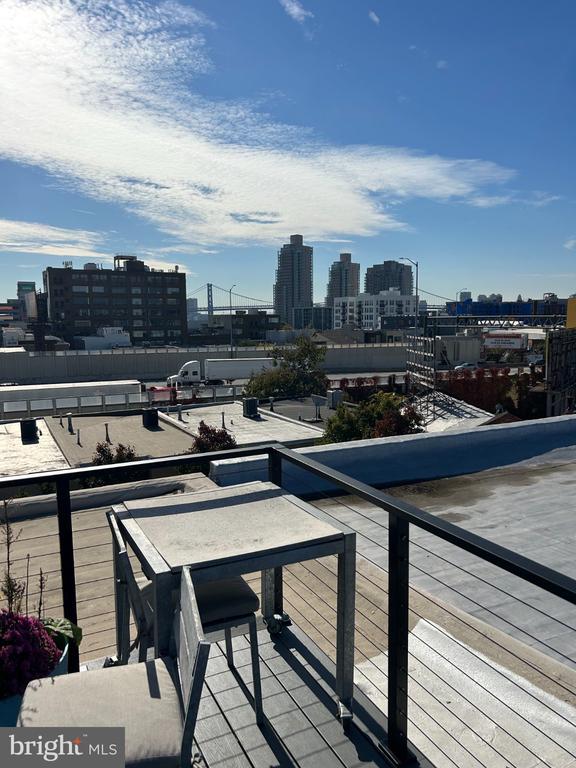
Rooftop terrace with outdoor table and chairs overlooking the Philadelphia skyline.
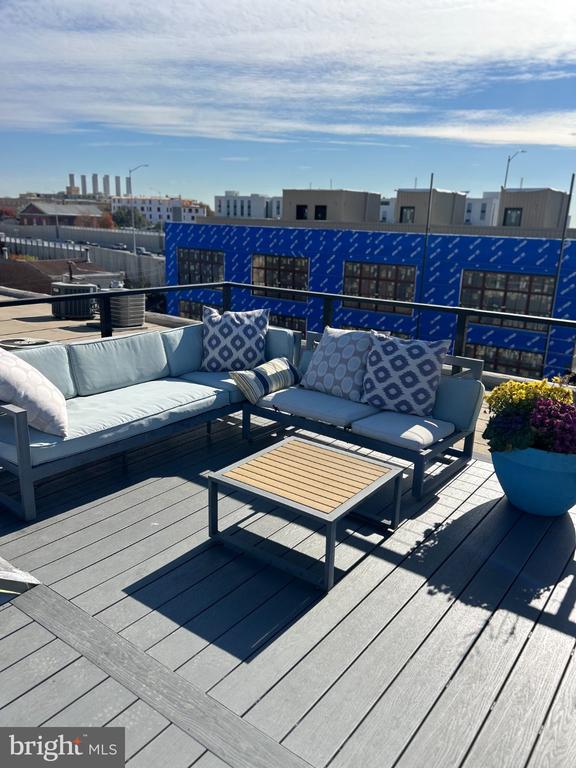
Rooftop deck with cushioned seating, a low table, and potted flowers overlooking nearby buildings.
See all photos
Open loft living area with polished wood floors, exposed beams, and a kitchen beneath a mezzanine.
Mia Bloomfield

1100 SHACKAMAXON STREET Unit: 3A

$575,000 1100 SHACKAMAXON STREET Unit: 3A, PHILADELPHIA, PA 19125
Industrial Loft Living in Fishtown's Old World Warehouse- each unit is unique no 2 are the same.

Exposed brick walls,high ceilings, wide-plank wood floors, and heavy timber columns tell the story of this historic Fishtown warehouse, while the living space is entirely of today. On the third floor, this south-facing loft is wrapped in floor-to-ceiling windows and skylights. Even on a gray Philadelphia day, the light pours in and the whole home feels bright and airy.

The open-concept chef's kitchen, dining, and living area was made for gathering. A custom cast concrete countertop and island anchor the space. It's the spot for morning coffee, a laptop afternoon, or a long dinner with friends gathered around while you cook.

The main level also includes a flexible room for an office, guest space, or studio, along with a full bath and a laundry area. Upstairs, the loft level is a private retreat with a spacious bedroom, a full bath, and a generous hang space for your wardrobe.

Then there's the BRAND NEW roof deck, the real showstopper. With 360-degree views of the city skyline and the bridge, it's the place for sunset cocktails, summer evenings, or a quiet minute of fresh air above it all.

Original character, modern comfort, and a skyline of your own. Come see why this one feels like home.
  • For Sale
    Status
  • 1
    Bedroom
  • 2
    Bathrooms
  • 1863
    Year Built
  • 1,400 Sq.Ft.
    Living Area

Features & Amenities

Area & Lot

  • Status: For Sale
  • Living Space: 1,400 Sq.Ft.
  • Total Area: 1,400 Sq.Ft.
  • MLS® ID: PAPH2681090
  • Type: Condo
  • Year Built: 1863
  • Architecture Styles: Unit/Flat
  • School District: PHILADELPHIA CITY

Interior

  • Total Bedrooms: 1
  • Total Bathrooms: 2
  • Full Bathrooms: 2
  • Laundry Room: Washer In Unit, Has Laundry, Dryer In Unit
  • Other Interior Features: Skylight(s)

Exterior & Building

  • Stories: 2
  • Water Source: Public
  • Pool: No Pool
  • Roof: Flat
  • Parking: On Street
  • Heat Type: Central
  • Air Conditioning: Central A/C
  • Sewer: Public Hook/Up Avail
  • Substructure: Other
  • Disability Features: None
  • HOA Amenities: None
  • Security Features: Fire Detection System
  • Other Exterior Features: Roof Deck

Financial

  • Sales Price: $575,000
  • Real Estate Tax: $6,000/yr
  • HOA Fees: $343/mo
  • Zoning: RM1

1100 SHACKAMAXON STREET Unit: 3A

Work With Mia

Her personal service and dedication to her clients cannot be beaten, so next time you are in need of an agent, contact Mia!
Let's Connect